The New Home Edit
Plan the Life in the Room Before You Plan the Electrics
Before deciding where the sockets and ceiling points belong, decide where ordinary life is likely to happen.
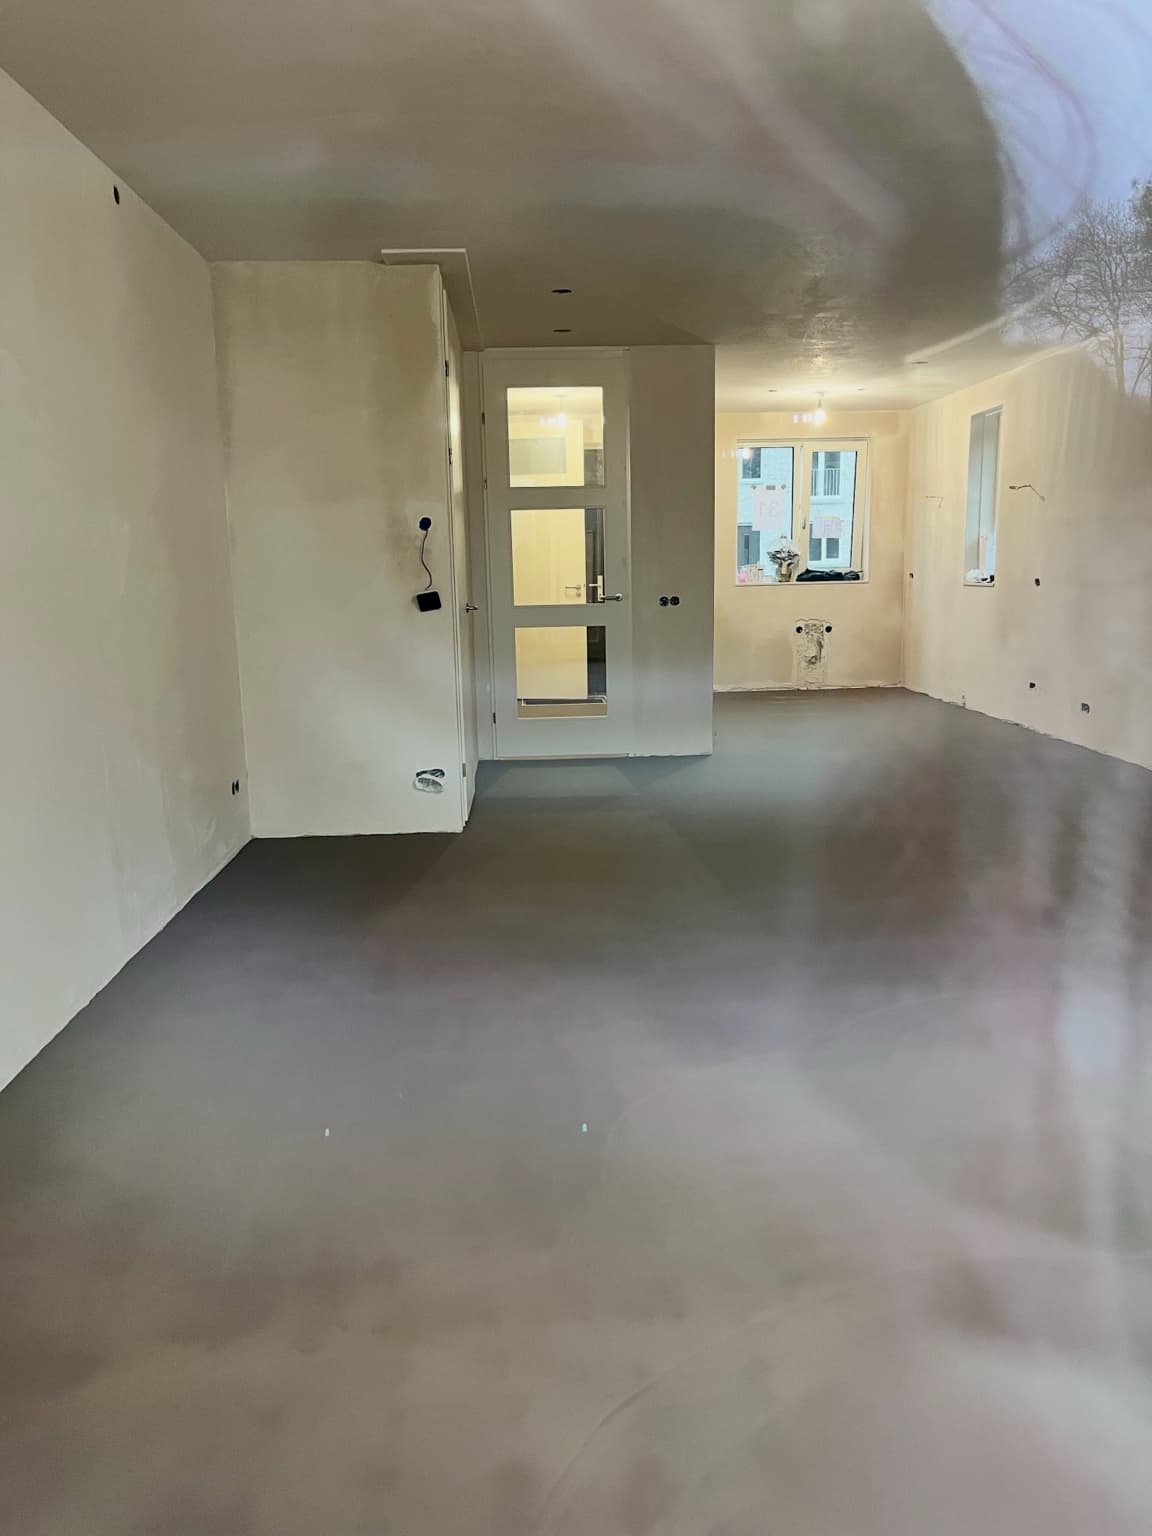
“A useful new-build electrical plan begins with the furniture, routines and appliances that anchor each room. Once those are credible, a qualified professional can translate them into socket, lighting and connection requirements before finished walls and ceilings make changes more disruptive.”
When we were planning our new-build home, the electrics became one of the decisions I found most consuming.
Not because I wanted an extraordinary collection of switches. Not because I had suddenly developed a passionate interest in wiring. But because every mark on the electrical plan seemed to ask a much larger question.
Where would the sofa actually stand?
Would we read there in the evening?
Where would the dining table sit once real chairs, walking routes and daily life were added to the floor plan?
What would remain switched on after dinner, when the kitchen no longer needed to feel like a workplace?
The electrical plan was not really asking us where we wanted electricity. It was asking us to imagine a home that did not exist yet - and to imagine it in surprisingly precise detail.
That is why I would always begin somewhere other than the socket plan.
I would begin with the life in the room.
Don’t Start With Sockets. Start With the Rooms.
The order that worked for us was simple, even if living through it did not always feel simple: room use, then furniture, then a moodboard, then direct and indirect lighting, then appliances, then automation - and only then the electrical plan itself.
Reversing that order is how a beautifully drawn socket plan ends up not matching how you actually live.
In practice, that meant a lot of double sockets rather than single ones, USB-C points throughout, dedicated power planned by room for our Sonos speakers, extra outlets in the bathroom for a hairdryer and styling tools, and even a specific socket for where the Christmas tree would stand every December.
It also meant deciding the kitchen’s requirements early - including concealed lighting integrated into the cabinetry and handle lines rather than one bright source overhead - and confirming the electrical provision for shutters, our rear sunshade, garden lighting and EV charging before the walls closed around them.
None of that came from a template. It came from walking through the rooms first.
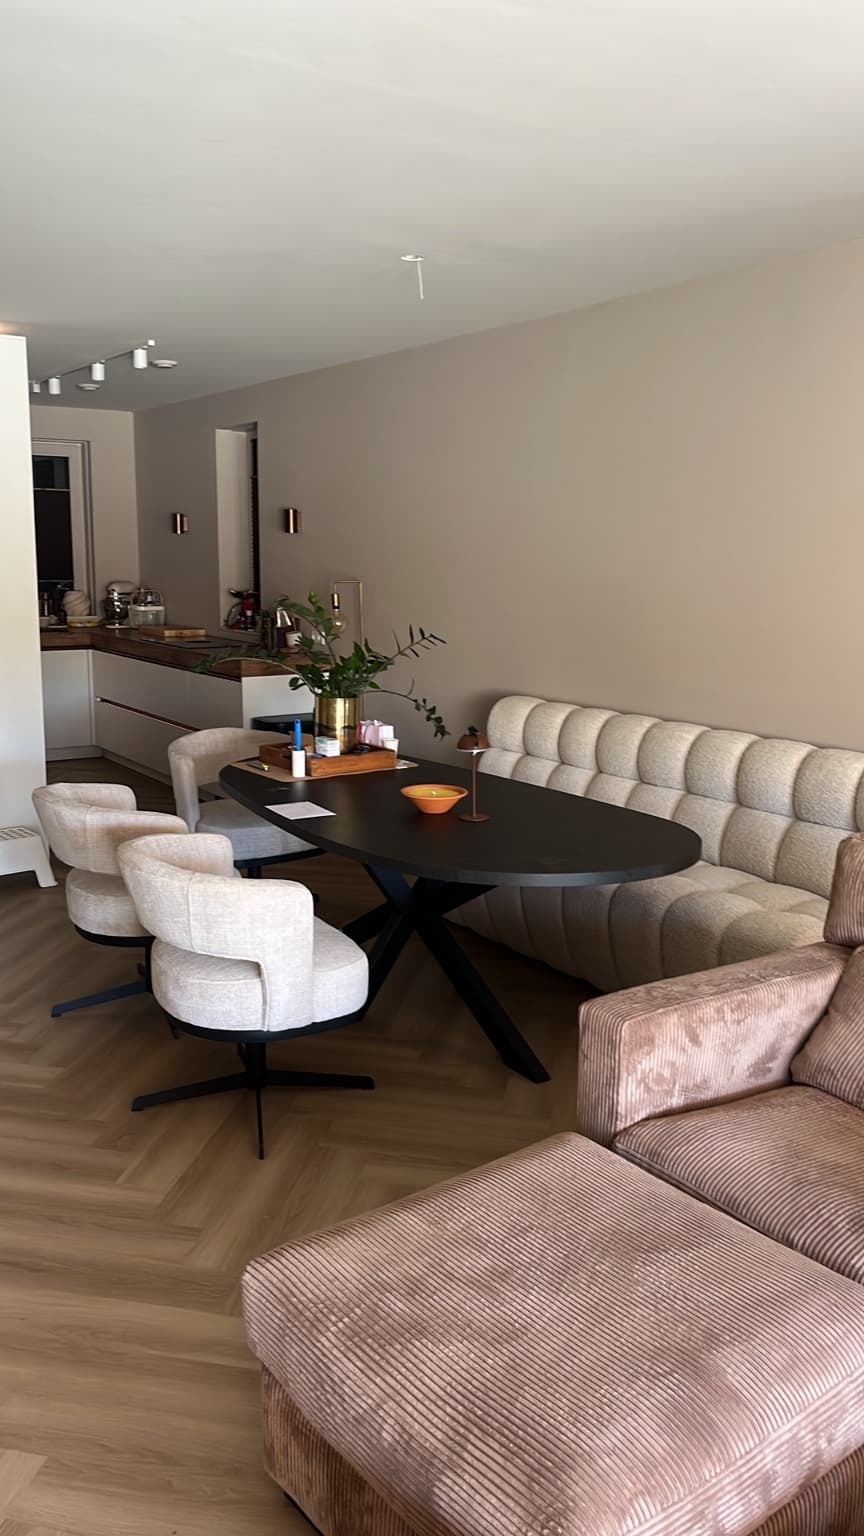
A Floor Plan Shows Space, Not Behaviour
A floor plan can show the width of a wall, the position of a door and the direction in which it opens. It cannot show where you will naturally put down a cup, charge a phone, make coffee before anyone else wakes or settle with a book on a winter evening.
Those ordinary behaviours are what turn electrical points into useful decisions.
A socket beside a sofa makes sense when it supports a reading lamp or the way you actually use the room. A ceiling point above a dining table makes sense when the table position has been considered properly. Power in a kitchen corner becomes valuable when that corner is where the coffee machine, kettle and everyday mugs naturally want to live.
Without the life around them, electrical points are simply marks on a drawing.
Start With the Furniture That Anchors the Room
You do not need to have bought every piece of furniture before discussing the electrics. You do, however, need a credible idea of the elements that determine how the room works.
In a living room, the sofa often sets the direction. Its position influences reading light, side tables, charging, media, circulation and the relationship with windows and doors.
In a dining space, the table is the anchor. A pendant or ceiling point that is only slightly misplaced can make the entire arrangement feel accidental. Moving a table is easy. Moving a point concealed in a finished ceiling is not.
In a bedroom, the bed determines far more than symmetry. It affects bedside light, independent switches, walking space and whether cables remain visible around the place that should feel calmest.
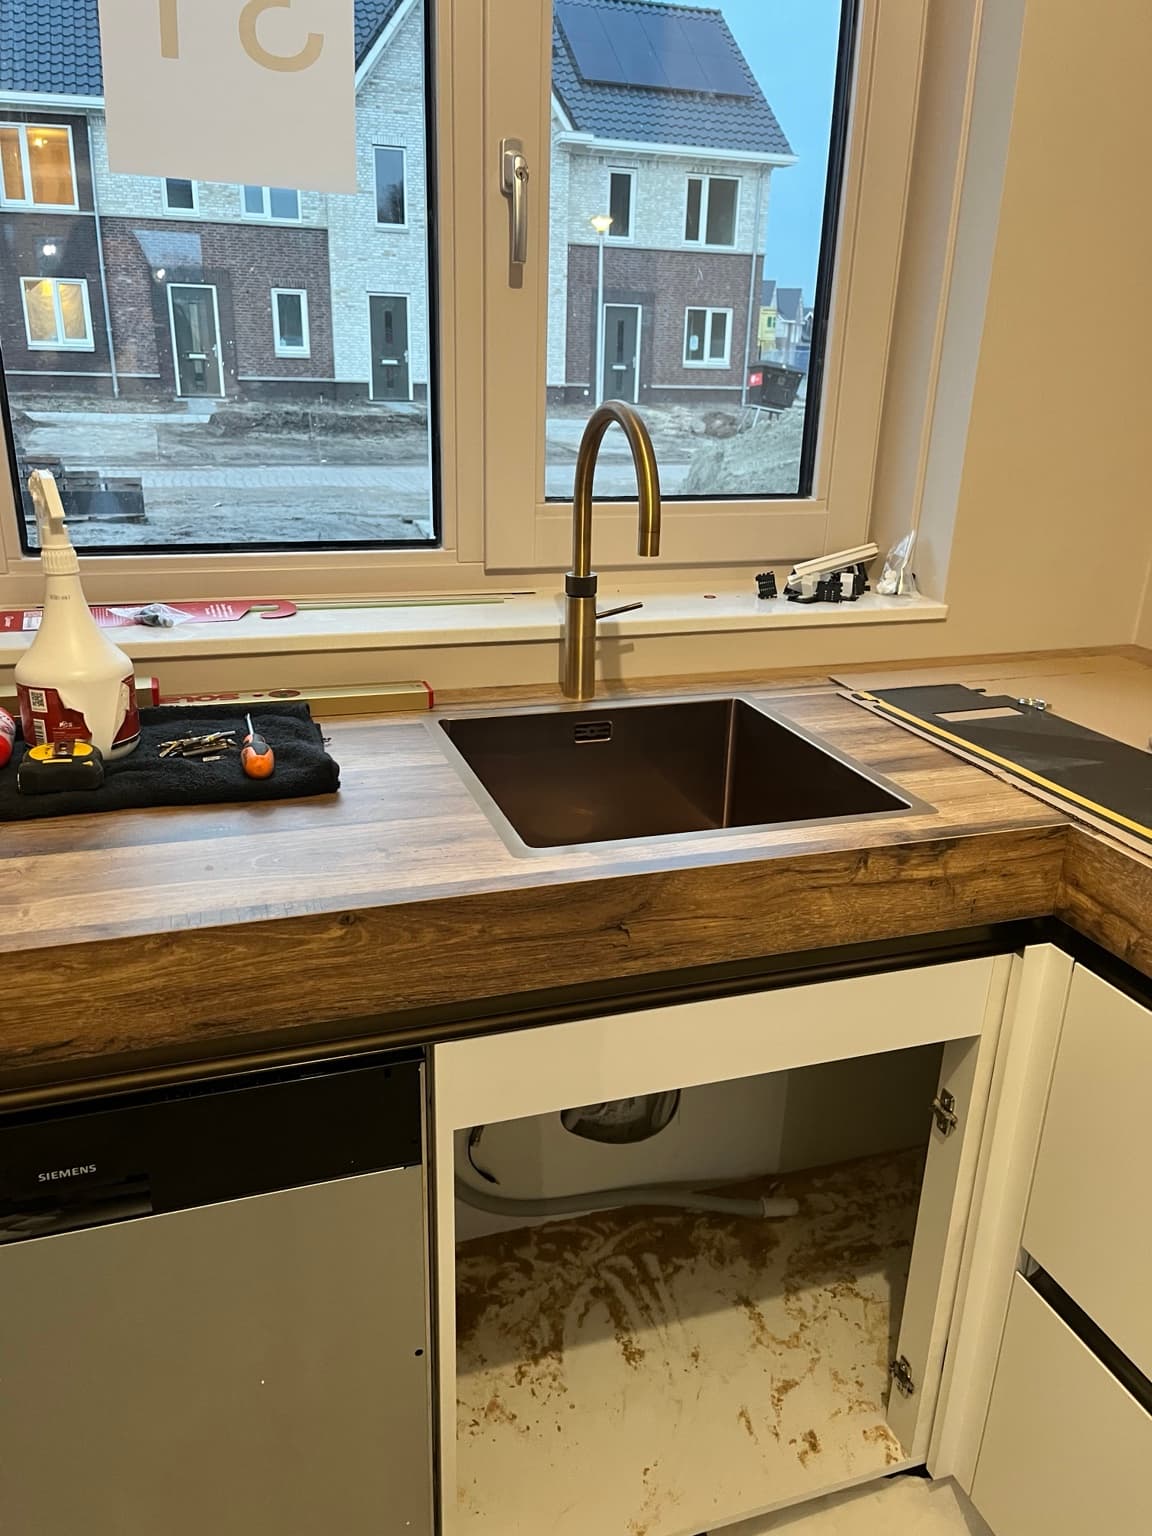
In the kitchen, the large appliances, extraction, worktop use and daily stations bring their own requirements. Our Bora hob, with its integrated extraction, needed the correct provision to be confirmed early. That was not something to improvise after the walls and kitchen plan were complete.
Exact requirements depend on the appliance and installation. BORA’s own induction guidance (bora.com/en-int/guide/difference-ceramic-induction) also advises having the electrical installation checked and supervised by a professional, which is why the exact model information belongs in the early kitchen conversation.
The lesson was not that every object had to be permanently fixed before we had the keys. It was that some objects cast a much larger shadow over the room than others.

Think in Moments, Not Only in Rooms
“Living room” is too broad to produce a thoughtful electrical plan.
An evening reading in the corner is specific.
“Kitchen” is a category. Making the first coffee while the rest of the house is still quiet is a moment.
“Garden” is an area. Cleaning muddy shoes, putting up seasonal lights or creating shade on a south-facing terrace are actual uses.
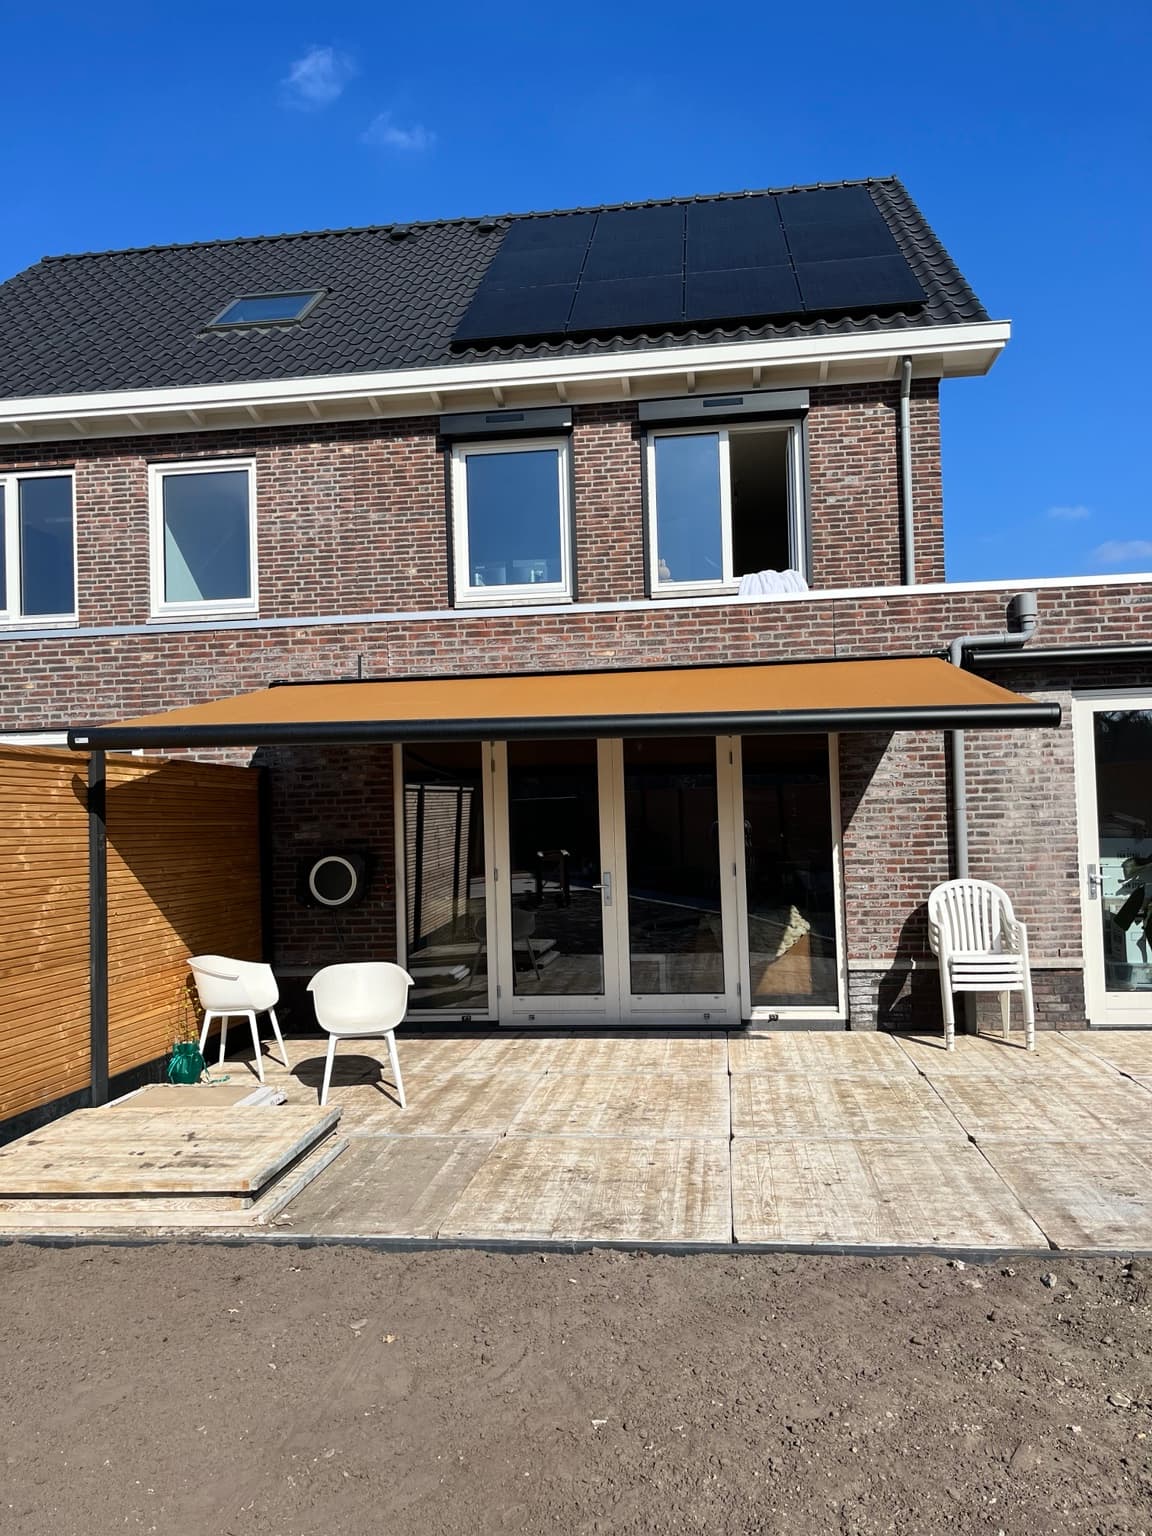
When we imagined our house in moments, decisions became clearer. We knew the back of the house received sun for much of the day, so exterior sun protection was not a decorative extra. The shutters and awning needed early thought, including their control, colour and technical provisions. An outdoor tap was a small item on a long options list, but it belonged to years of ordinary garden use.
This way of thinking also revealed where flexibility mattered. Not every future furniture position should be treated as permanent. A room may change, a desk may move and technology certainly will. The point is not to predict life perfectly. It is to avoid making permanent decisions without considering life at all.
The Ceiling Deserves More Attention Than It Usually Gets
Walls tend to receive most of the attention because they are easier to imagine. The ceiling is where decisions can quietly become awkward.
Where will a pendant hang in relation to the dining table?
Will the room rely on one central light, or should lower lighting do more of the evening work?
Is a ceiling point intended to illuminate an entire room, a table, a stairwell or a particular architectural moment?
Once plastered and painted, the ceiling looks beautifully settled. That is precisely why a misplaced point is so noticeable.
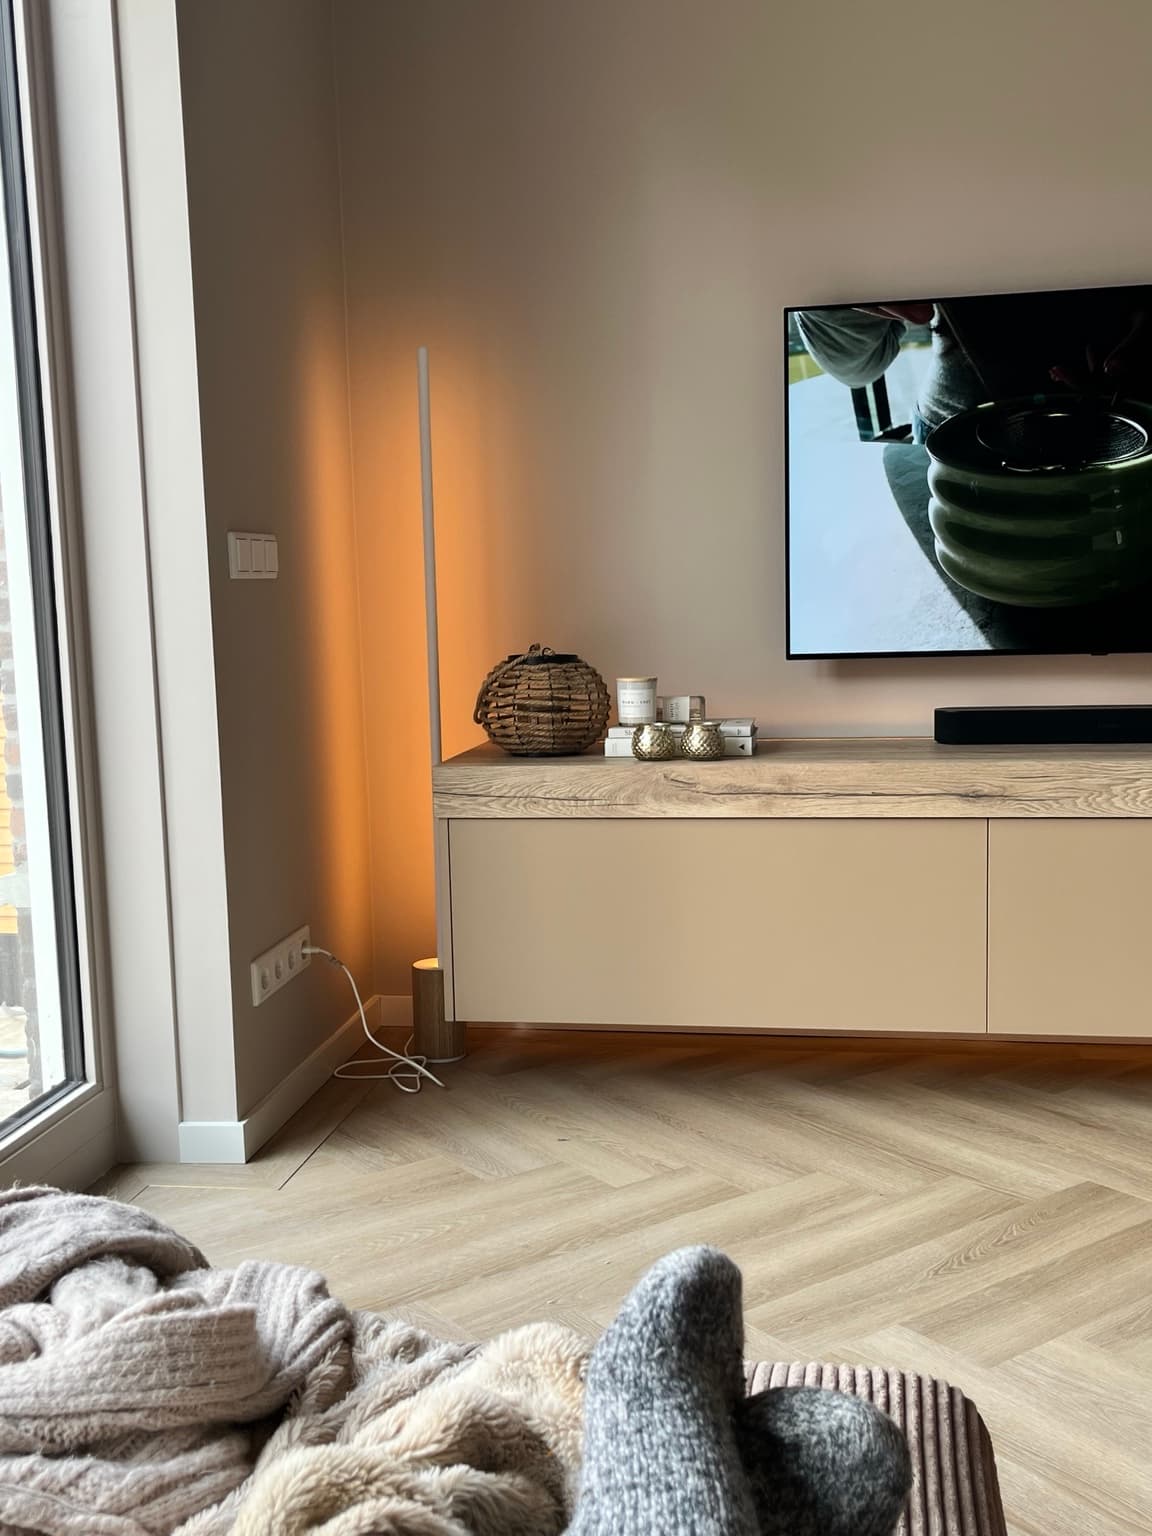
I am a great believer in layered lighting. Overhead light has a purpose: arrival, cleaning, practical work and safe circulation. But it should not be expected to create every atmosphere. Reading lamps, table lamps, low pools of light and accent lighting allow a room to change with the time of day.
The future electrical conversation should therefore include the lamps that are not built in. A floor lamp still needs a useful socket. A console lamp still needs a cable route that does not trail across the composition. The soft evening layer may be created by movable objects, but it is supported by decisions made much earlier.
For a deeper guide to the atmospheric layer, see The Layered Lighting Guide, linked below.
Make the Invisible Decisions Before the Beautiful Finish
Electrical changes, chased walls and concealed provisions belong to the stage before plastering and painting. In our house, the electrical preparation came first. Then plastering - and, crucially, the long drying time - became the pace-setter for everything that followed.
This is why late electrical uncertainty can affect more than the electrician’s appointment. It can disturb the sequence of plastering, drying, painting, cabinetry and other finishes.
The most expensive consequence is not always an extra socket. Sometimes it is reopening a wall that had already become beautiful.
Give these conversations more time than their small symbols on a plan appear to deserve. Confirm deadlines. Ask what information the builder or electrician needs from you. Record what is still provisional and what will become difficult to change.
And where electrical capacity, protection, installation or compliance is involved, have the relevant qualified professional confirm the correct solution for your home. Imagining daily life prepares the conversation; it does not replace technical expertise.
INSIDE THE NEW HOME STUDIO
The Studio turns this early thinking into a guided sequence: room walkthroughs, layered-light planning, a professional conversation sheet and the dependencies that connect electrics to plastering, furniture, kitchen decisions and timing. The complete prompts and planning pages remain exclusive to the premium workbook.
Do Not Let Symmetry Make Every Decision
New-build drawings can encourage a beautifully even arrangement of points. Symmetry can be useful, but life is not always symmetrical.
One person may read in bed while the other does not. One side of the sofa may need charging and task light while the other opens into a walkway. A coffee corner may work brilliantly on the less visually obvious side of the kitchen because it keeps the morning route away from the cooking area.
Good placement should look considered, but it should first make the room easier to live in.
This is also where photographs and rough furniture templates help. Stand in the unfinished room if you can. Look through the doorway. Imagine the depth of the sofa rather than a thin rectangle on paper. Allow space for chairs to pull out. Notice which walls contain radiators, glazing, doors or future cabinetry.
The best electrical decision may be the one that disappears completely into a room that simply works.
One Useful Thing to Do Now
Choose the room that will carry the most daily life and describe one ordinary weekday there from morning until evening.
Do not make a socket list yet.
Write down where you enter, sit, prepare, read, work, charge, eat and switch from practical light to evening light. Then take that lived sequence into the next conversation with your builder, electrician, kitchen designer or lighting professional.
You will ask better questions because you are no longer discussing an empty room.
You are discussing your life inside it.
After living here for over a year, I cannot point to an obvious spot where we are missing a socket, and I cannot think of one we added that never found a purpose. I would not promise the same outcome to anyone else - every household’s routines are different - but planning around real rooms rather than a generic layout is, I think, why that has been true for us.
One electrical article can help you recognise the decisions that deserve earlier thought. It cannot hold the budget, order deadlines, trades, room plans, moving boxes and slower work of making the house feel like yours. The New Home Studio was built to carry that part - room by room, alongside the electrical plan itself.
Continue Reading

Written by Esther
Esther is a photographer and storyteller, and the founder of Essy's Essentials - a seasonal home for stories, rituals, recipes and everyday luxuries.
·
More about Esther →