The New Home Edit
The New-Build Planning Checklist: What to Decide Before Your Home Is Finished
A practical new-build planning checklist based on what we learned building our own home - from layout and electrics to lighting, finishes and moving in.
“Plan the life before you plan the house.”
At a Glance
Before your new-build is finished, prioritise decisions that are structural, disruptive or difficult to retrofit: room layouts, extensions, electrical infrastructure, lighting points, plumbing, built-in technical provisions and anything that needs to pass through a wall, floor or foundation. Then plan the everyday details: kitchen zones, storage, sockets, lighting layers and how you want the home to feel. Finishes and additions that can be changed without opening the house back up can often wait.
A new-build gives you a rare opportunity: you can make decisions before the walls are finished, before the furniture is in place and before everyday habits start exposing everything you forgot to plan.
It also gives you an extraordinary number of decisions to make at once.
When we bought our new-build, there was an extensive list of builder options before we had even reached the kitchen, bathroom, flooring, lighting, furniture or garden. Some decisions turned out to be worth every euro. Others taught us that an expensive feature is not automatically a useful one.
The biggest lesson was not to begin with products.
Begin with the life you expect to live in the house.
Think about how a room will be used, where the furniture will go, what happens there every day and what would be difficult to alter later. Then make the technical and structural decisions around that.
This is the checklist I would use if we were starting again.
1. Decide How You Will Live in Each Room
Before choosing sockets, switches or even some finishes, decide what the room actually needs to do.
For us, this made an enormous difference.
Part of our garage became my home office. It was not simply a case of putting a desk in a garage later: the space was incorporated properly during the build, including insulation and the technical elements needed to make it part of the home.
I use that room every day.
It was one of the more substantial decisions we made and I would choose it again without hesitation.
For every room, ask who will use it, what they will normally be doing, where the largest pieces of furniture will go, which areas need clear functional light, where you want softer lighting, what needs power, what needs storage, and what you might add in five years rather than on moving day.
You do not need to know exactly which lamp you will buy.
You do need to know approximately where the reading chair might stand.
Essy’s rule: plan routines before products.
2. Make the Difficult-to-Change Structural Decisions First
Some choices can technically be changed later.
That does not mean you will want to change them later.
One of my personal rules was simple: once we lived in the house, I did not want to start opening walls and floors again if I could avoid it. That pushed structural decisions higher up our list.
We enlarged our bathroom by taking approximately 40 centimetres from the neighbouring bedroom because I had always wanted a bath. I had never had one before and did not want to design an otherwise beautiful bathroom only to realise there wasn’t enough room for it.
I still use it regularly - around weekly during winter - so that small shift in floor plan has proved far more valuable to me than keeping those centimetres in the bedroom.
This is where personal priorities matter. Someone else may choose the larger bedroom. For us, the bathroom won.
Think particularly carefully about extensions, room divisions, door positions, bathroom dimensions, large openings, built-in garages or workspaces, future doors that affect floors or walls, and anything involving foundations or major services.
The question is not simply: can this be changed later? Ask instead: would changing it later involve enough disruption that I realistically won’t want to do it?
3. Future-Proof Things You Do Not Need Yet
One of the smartest categories of new-build decision is not "buy it now". It is: make it possible now.
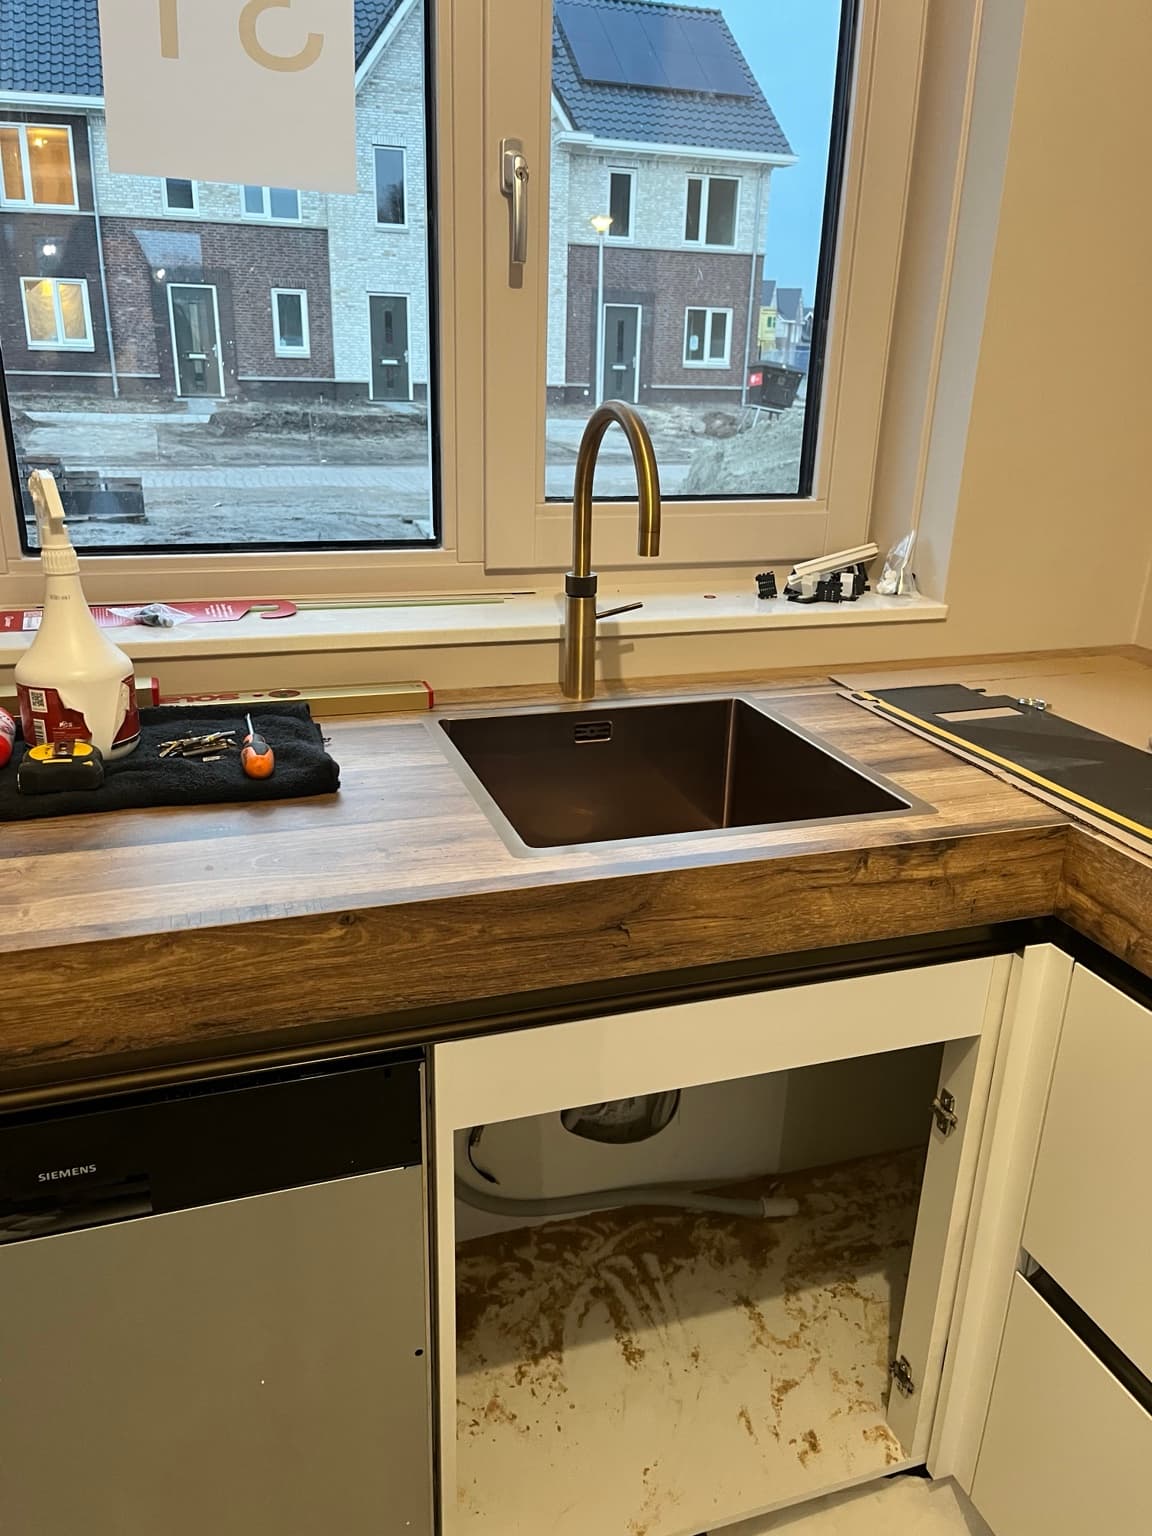
We had conduits installed through the foundations so electrical connections could be taken outside later. Those preparations have subsequently been useful for things such as our EV charger and garden electrics.
We also prepared electrical points for shutters and a sunshade before they were needed.
And we created provision in the floor for a future door solution that we have not installed yet.
That last one matters. The expensive final door can wait. The opportunity to prepare the floor for it could not.
This is the difference between buying everything during the build and future-proofing during the build.
Consider future provision for EV charging, garden lighting, outdoor power, automated blinds or shutters, sunshades, additional lighting, speakers, networking, future doors, outdoor buildings and any electrical equipment you expect to add later.
Sometimes the inexpensive preparation is more valuable than the expensive finished product.
4. Plan the Furniture Before the Electrical Plan
This may be the single piece of advice I repeat most often.
Don’t start with sockets. Start with the rooms.
Once we knew approximately how each space would work and where the furniture would go, the electrical plan became much easier.
We planned a lot of double sockets, USB-C points, power for Sonos, bathroom outlets, kitchen requirements and even the position of the Christmas tree.
That sounds excessive until December arrives and there is a socket exactly where the tree stands.
The same applies to bedside lighting, television positions, kitchen appliances and a coffee area.
An electrical drawing makes much more sense when there is a furniture plan underneath it.
Think through everyday scenarios: where will you charge your phone, dry your hair, plug in a vacuum, use a laptop, place speakers, make coffee, decorate for Christmas, add a lamp, charge the car or connect garden lighting?
After living in the house, we do not have obvious unused sockets everywhere and I cannot think of a position where I now wish we had added one. That is exactly what I wanted from the planning process.
The electrical plan deserves its own deeper conversation - Plan the Life in the Room Before You Plan the Electrics goes into the room-by-room detail, linked below.
5. Make a Lighting Plan, Not a Lamp List
Lighting was part of our planning early because I knew it would determine much of the atmosphere of the house.
I started with a moodboard and thought about direct and indirect light rather than simply deciding where ceiling fittings should go.
Our home now has functional lighting when we need it and softer lighting when we don’t.
In the kitchen, for example, lighting is integrated around the cabinetry and handle lines rather than relying on one bright source overhead.
Elsewhere, Philips Hue and sensors allow us to use different behaviours at different moments: bright light for cleaning, much softer light at night and automatic lighting in particular circulation areas.
The lesson is not that every house needs our smart-home setup. It is that lighting deserves to be planned as infrastructure and atmosphere at the same time.
Good lighting is one of the things I would not economise on.
6. Plan the Kitchen Around Routines, Not Cabinet Count
Kitchen showrooms naturally encourage you to think about doors, finishes and appliances.
Before that, work out what happens in the kitchen.
Our coffee area was part of the original plan rather than a corner we tried to improvise later. It has its own work surface, storage, shelves, outlets and lighting because making coffee is something we actually do every day.
Storage was approached in the same way. Instead of simply asking how much storage we could fit in, we considered what the drawers and cupboards were meant to hold: spices, baking supplies, pots and pans, plates, everyday food and the appliances we use.
We are still very happy with the layout.
Not every premium function has proved equally useful, however. One of our ovens has a steam function. We have never used it.
That is a useful reminder when you are confronted with a showroom full of upgrades: premium functionality only has value if it belongs to your actual routine.
A dedicated kitchen article will cover this in more detail.

7. Treat Bathroom Decisions as Both Practical and Permanent
Bathroom decisions often happen early, and because many finishes are difficult to change later they can feel disproportionately important.
Our bathroom layout has worked extremely well. We enlarged the room for the bath, chose a large shower, double basins and a very large illuminated mirror with both brighter and softer lighting.
The two basins may sound like a hotel-style luxury. In daily life, I simply appreciate not having Bas’s beard hair in my basin. That is exactly why I think "luxury" should be defined by everyday use rather than appearance alone.
I would make some different material choices now. If we did it again, I would probably use a taupe tile on only part of the walls and combine it with a suitable plastered finish instead of tiling so much of the room.
Part of that is aesthetic. Part is practical: we are reluctant to drill into the existing tiles to hang things because of the risk of damaging them.
A finish affects more than the photograph you see in the showroom. It affects how the room behaves afterwards.
8. Do Not Make Permanent Choices Just to Finish a Bad Showroom Appointment
One of my few significant aesthetic regrets came from a showroom day that simply was not going well.
I had chosen a warm glossy tile that felt immediately right. A much paler marble-look tile was suggested alongside it.
Normally I am quite sure of what I like, but that appointment had become chaotic and I allowed myself to be persuaded.
I still do not think the second tile reflects the warmer material language I wanted for the house.
The lesson is not that marble-look tile is wrong. It is: if an appointment is going badly, do not make a permanent finish decision simply because you want the appointment to be over.
Go home. Look at the samples again. Continue another day.
A few extra days of uncertainty are cheaper than years of looking at something you did not really want.
9. Make a Realistic Post-Handover Schedule
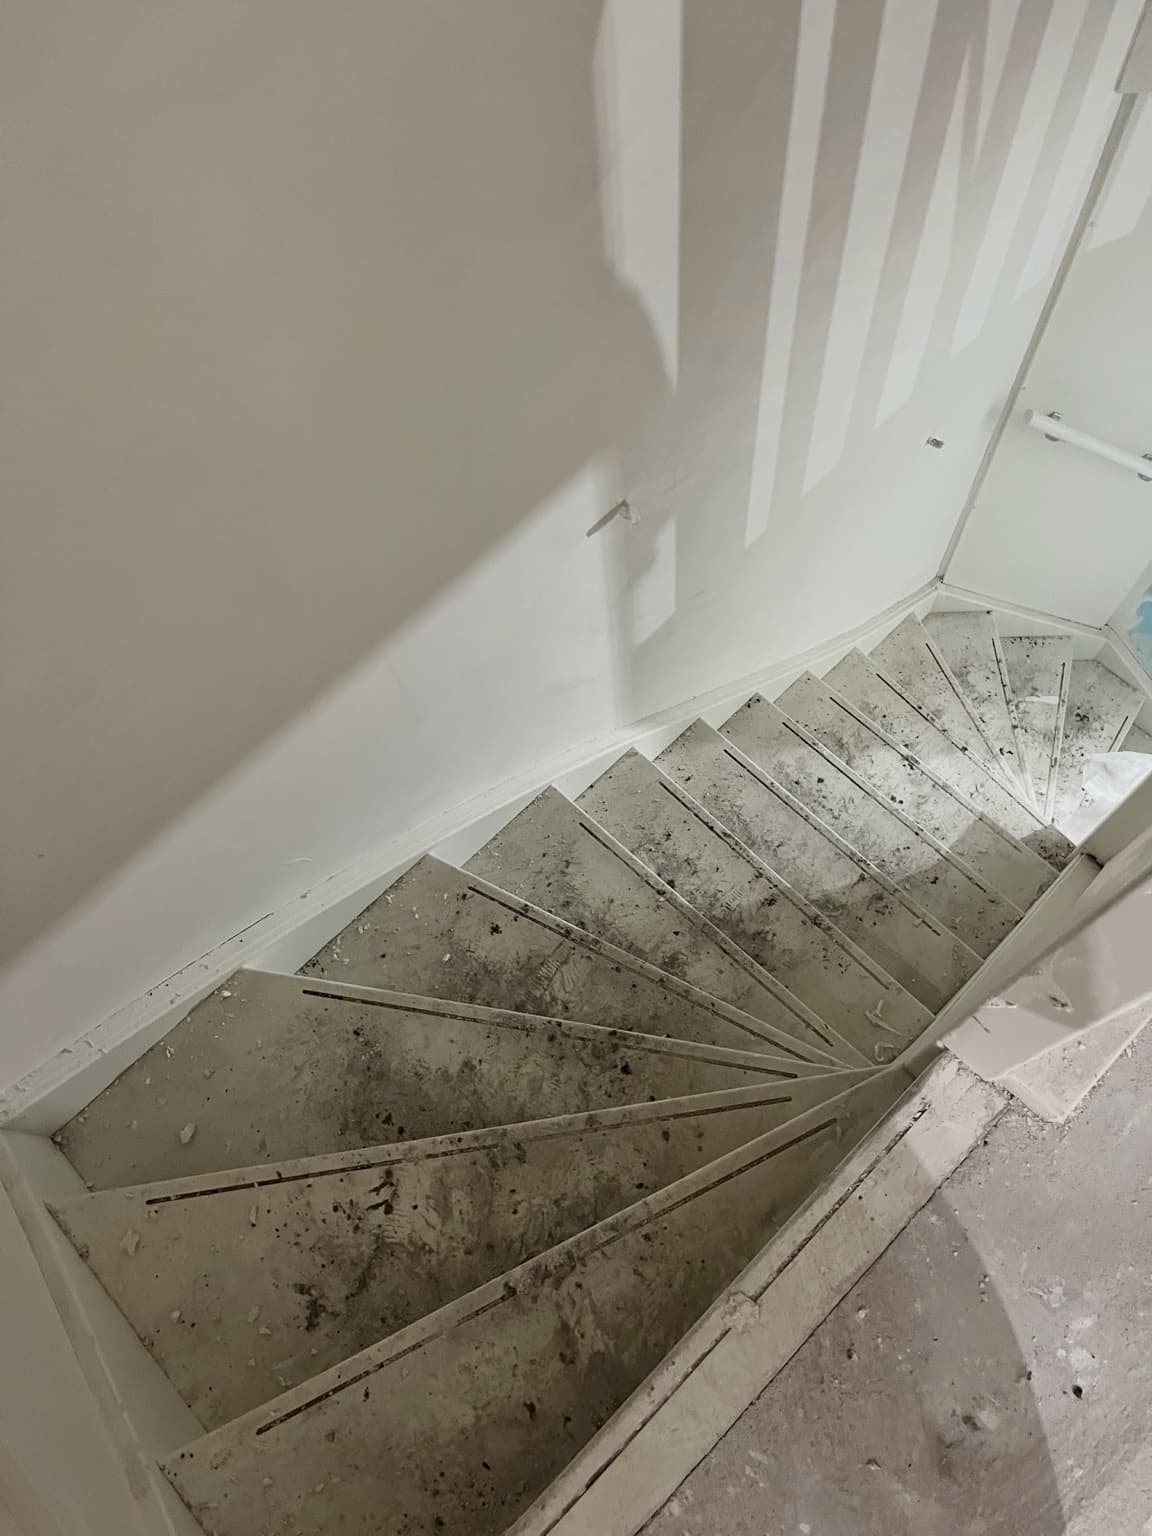
Our handover moved later than expected because of delays during the build. The problem was that all the work we had planned after handover still needed exactly the same amount of time.
We received the keys in the final week of January and slept in the house for the first time on 3 March.
In between came: electrical work, sanding, plastering, drying, sanding again, three coats of paint and flooring.
The painting felt endless. Our painter was lovely, fortunately, because he was still returning regularly after we had already moved in. Parts of the floor finishing, including skirting, also happened while we were living here.
What I underestimated most was not an individual task. It was the dependency between tasks.
Plaster does not care that your furniture is coming. It dries when it dries.
Build in buffer: if at all possible, do not make your entire post-handover plan depend on the originally promised completion date. A construction delay can remove weeks from your carefully planned finishing period without shortening any of the work that follows it.
10. Decide What Actually Needs to Be Finished Before Moving Day
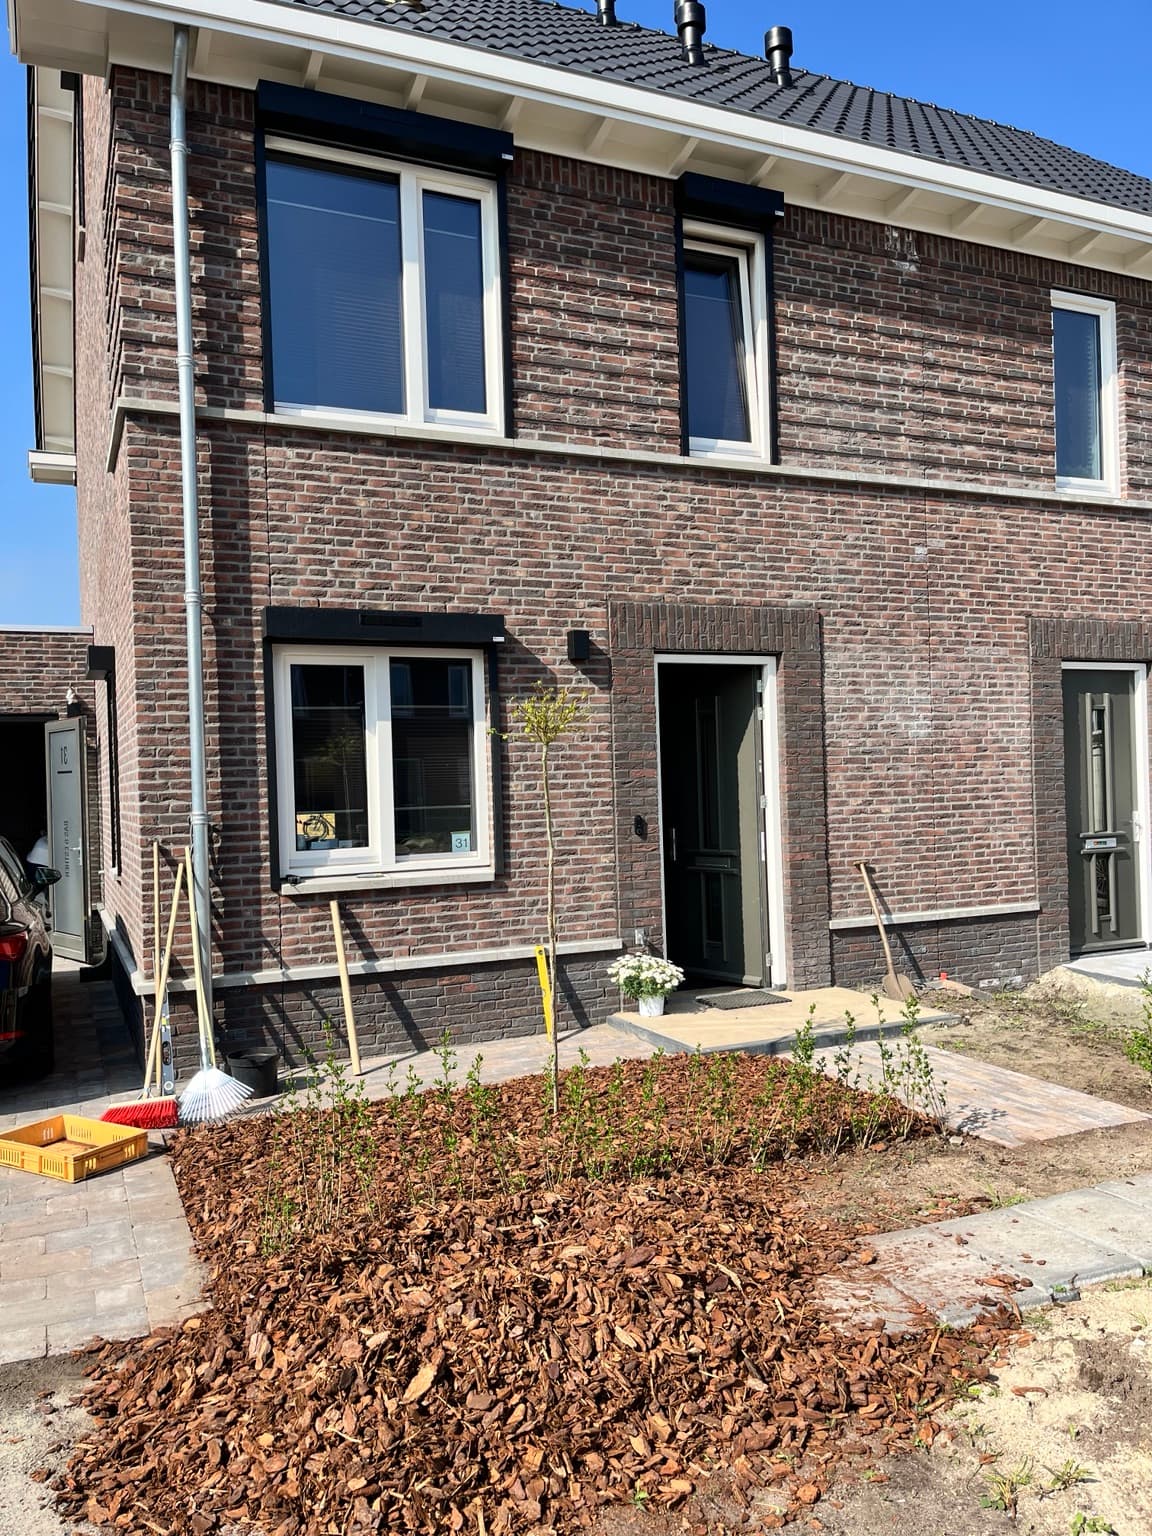
A house does not need to be photograph-ready before you sleep there. It needs to be safely and practically liveable.
Our new furniture was delayed badly. What was originally expected to take around twelve weeks ultimately took more than sixteen.
We therefore brought our old sofa so we would at least have somewhere to sit while waiting. Other old furniture had been sold or donated because we were starting again with the new house.
Some work continued after move-in. That was not ideal, but it was manageable.
The important distinction is: ready to live in is not the same as completely finished.
The garden and carport, for example, are projects that could wait. Opening finished walls again would be a very different matter.
11. Plan Privacy Earlier Than You Think
Curtains were one of the things that made the house feel genuinely finished emotionally. They arrived in stages.
Fortunately, our shutters had been installed during the first week, so we had privacy long before all the curtains were there.
Window treatments are easy to treat as decoration. In a newly built house surrounded by other newly built houses, they are also practical infrastructure.
12. Spend According to Daily Value
If I had to summarise how I would prioritise the budget now, it would not be by room and it would not simply be "spend on structure".
I would spend on daily luxury.
That might mean a substantial kitchen. It might also mean good paint, a brilliant painter, warm lighting, the right socket, a large mirror, enough hot water or having your own basin.
The kitchen is probably the clearest example in our house. If I had to choose the best money we spent, that would be it.
But daily value is personal.
The point of planning is not to copy our choices. It is to identify yours before the house makes them difficult to change.
Planning your own new build? The New Home Studio is our 97-page planning workbook for working through the decisions before they become expensive, rushed or difficult to change.
Continue Reading
The answers usually make the priority much clearer.
And they may also give you permission to leave something until later.
You do not need to finish the entire future on handover day.
You do need to protect the decisions that will be painful to revisit.

Written by Esther
Esther is a photographer and storyteller, and the founder of Essy's Essentials - a seasonal home for stories, rituals, recipes and everyday luxuries.
More about Esther →