The New Home Edit
How to Plan a New-Build Kitchen Around How You Actually Use It
Planning a kitchen for a new-build? Start with routines, zones, storage, appliances, sockets and lighting before choosing cabinets and finishes.

“Plan routines before cabinetry.”
The Principle
A kitchen showroom needs to eventually sell you cabinets. Your first job is to forget cabinets for a moment, and plan routines before cabinetry.
Our kitchen is probably the single investment in our new-build that I would defend most enthusiastically.
Not because every expensive feature proved essential. One of them has, in fact, remained spectacularly unused.
The reason the kitchen works is much simpler. We planned around what we do there. Coffee. Cooking. Baking. Storing groceries. Unloading the dishwasher. Using the KitchenAid. Finding spices. Putting everyday things away without moving three unrelated things first.
The layout came after those routines. That is still the approach I would use now.
Write Down What Actually Happens in Your Kitchen
Before choosing a layout, think about a normal week. Not your imaginary future self who makes sourdough every morning and hosts twelve people every Saturday. Your actual life.
Ask who cooks, and whether you cook together. Who makes coffee? Do you bake? Which appliances live on the worktop? What do you use every day, and what do you use once a year? Where do groceries arrive, and how do you unload the dishwasher? What creates mess? What do you want hidden, and what do you want immediately accessible?
Those answers are more useful than beginning with a brochure photograph.
Turn Routines Into Zones
Our kitchen naturally divides into areas. There is a tall appliance bank. A sink and dishwasher zone. Cooking and pan storage. A coffee/KitchenAid area. Spice and baking storage. Food and crockery drawers.
Those zones did not happen accidentally after we moved in. We thought about what each part of the kitchen needed to contain.
A useful sequence: routine, then zone, then storage, then power, then lighting.
Plan the Coffee Station as a Real Working Area
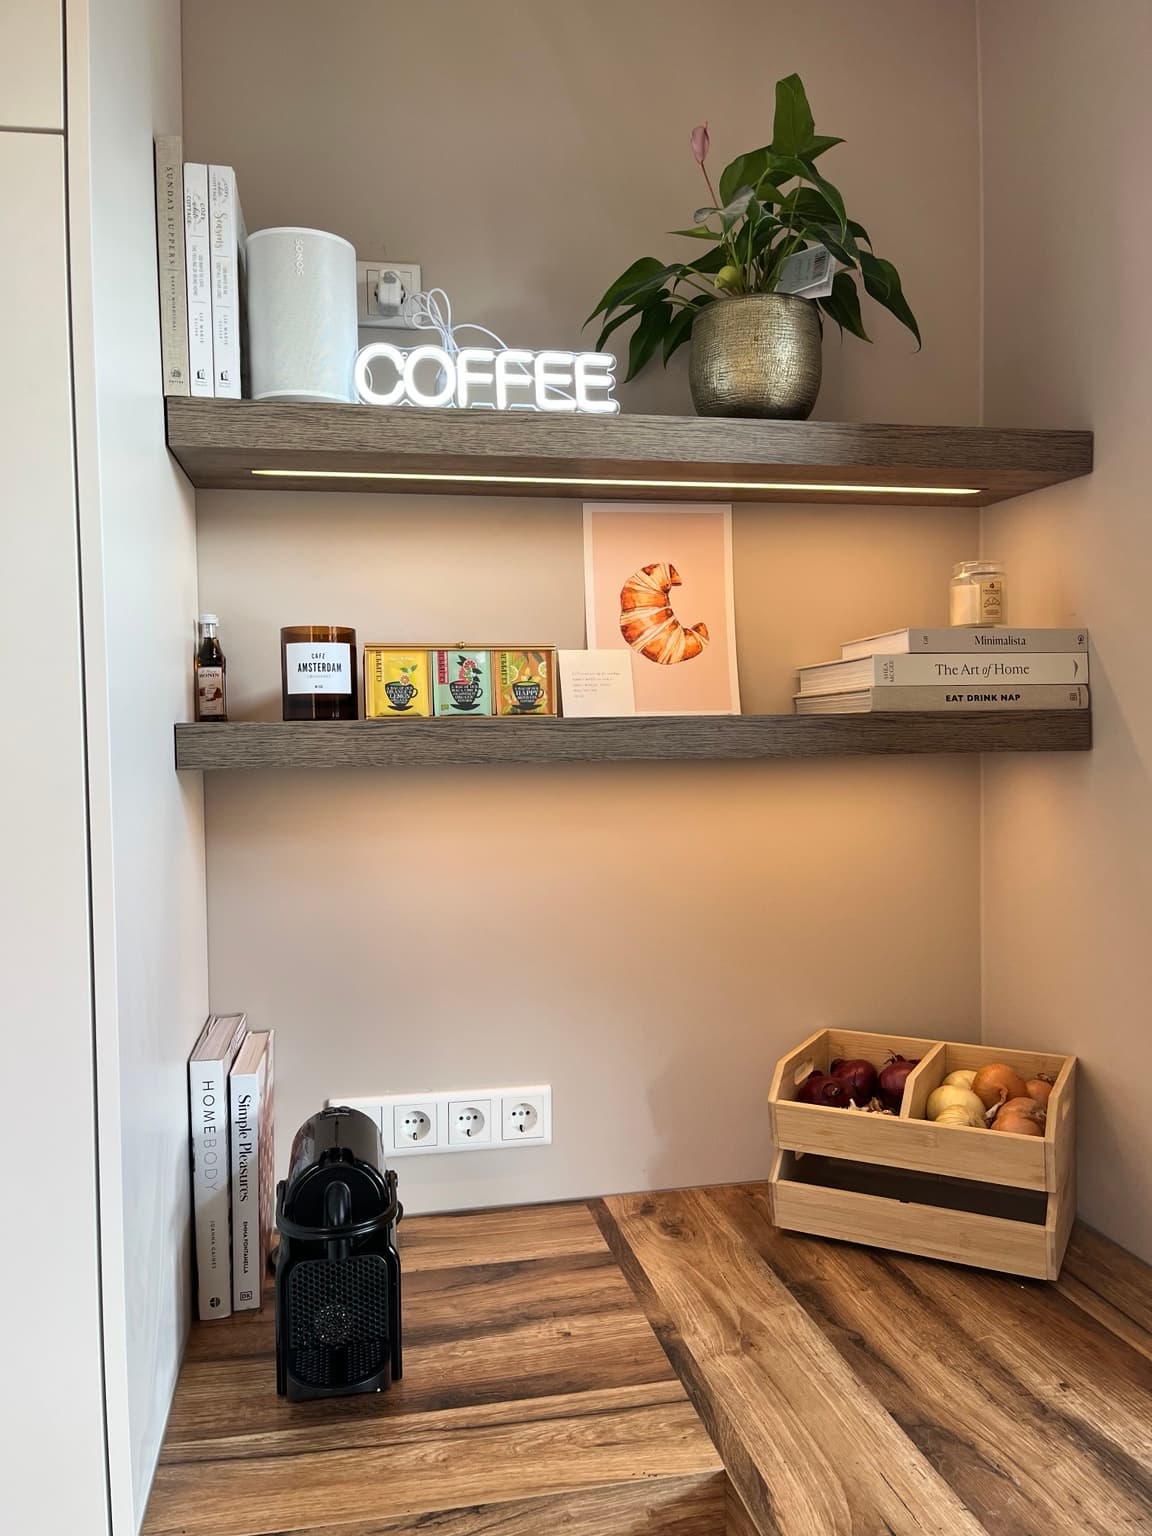
Our coffee corner was designed into the kitchen from the beginning. It has a dedicated surface, storage, shelving, electrical points and lighting.
That sounds simple. It is exactly why it works.
If something is part of your daily routine, give it a proper place rather than hoping there will be enough leftover worktop later.
A coffee station might not matter in your house. Perhaps yours is a breakfast area, baking station, tea cupboard or children’s snack zone. The principle remains: give repeated behaviour a deliberate home.
Decide What Every Cabinet Needs to Hold
I would never begin kitchen-storage planning by simply asking how many cupboards can we fit. Storage is only useful when it matches what needs storing.
In our kitchen, different areas were planned around actual categories. Spices have their own drawer. Baking supplies have a dedicated place. Pots and pans are stored close to where they are used. Plates have a logical drawer. Everyday food and jars have their place. Breakfast and bake-off items have another.
Before approving a cabinet plan, write the contents into the drawing - not vaguely "storage", but specifically "plates", "pans", "spices", "baking supplies", "coffee". If you cannot explain what a large cabinet is supposed to hold, question why it is there in that form.
Put Heavy-Use Storage Close to the Activity
Pots and pans belong near cooking. Spices belong where they are used. Dishwasher storage should make unloading straightforward. Coffee supplies belong near coffee.
This sounds obvious. It becomes surprisingly easy to lose that logic when a showroom is optimising symmetry.
A kitchen should photograph well. It should work better than it photographs.
Choose Appliances According to Actual Habits
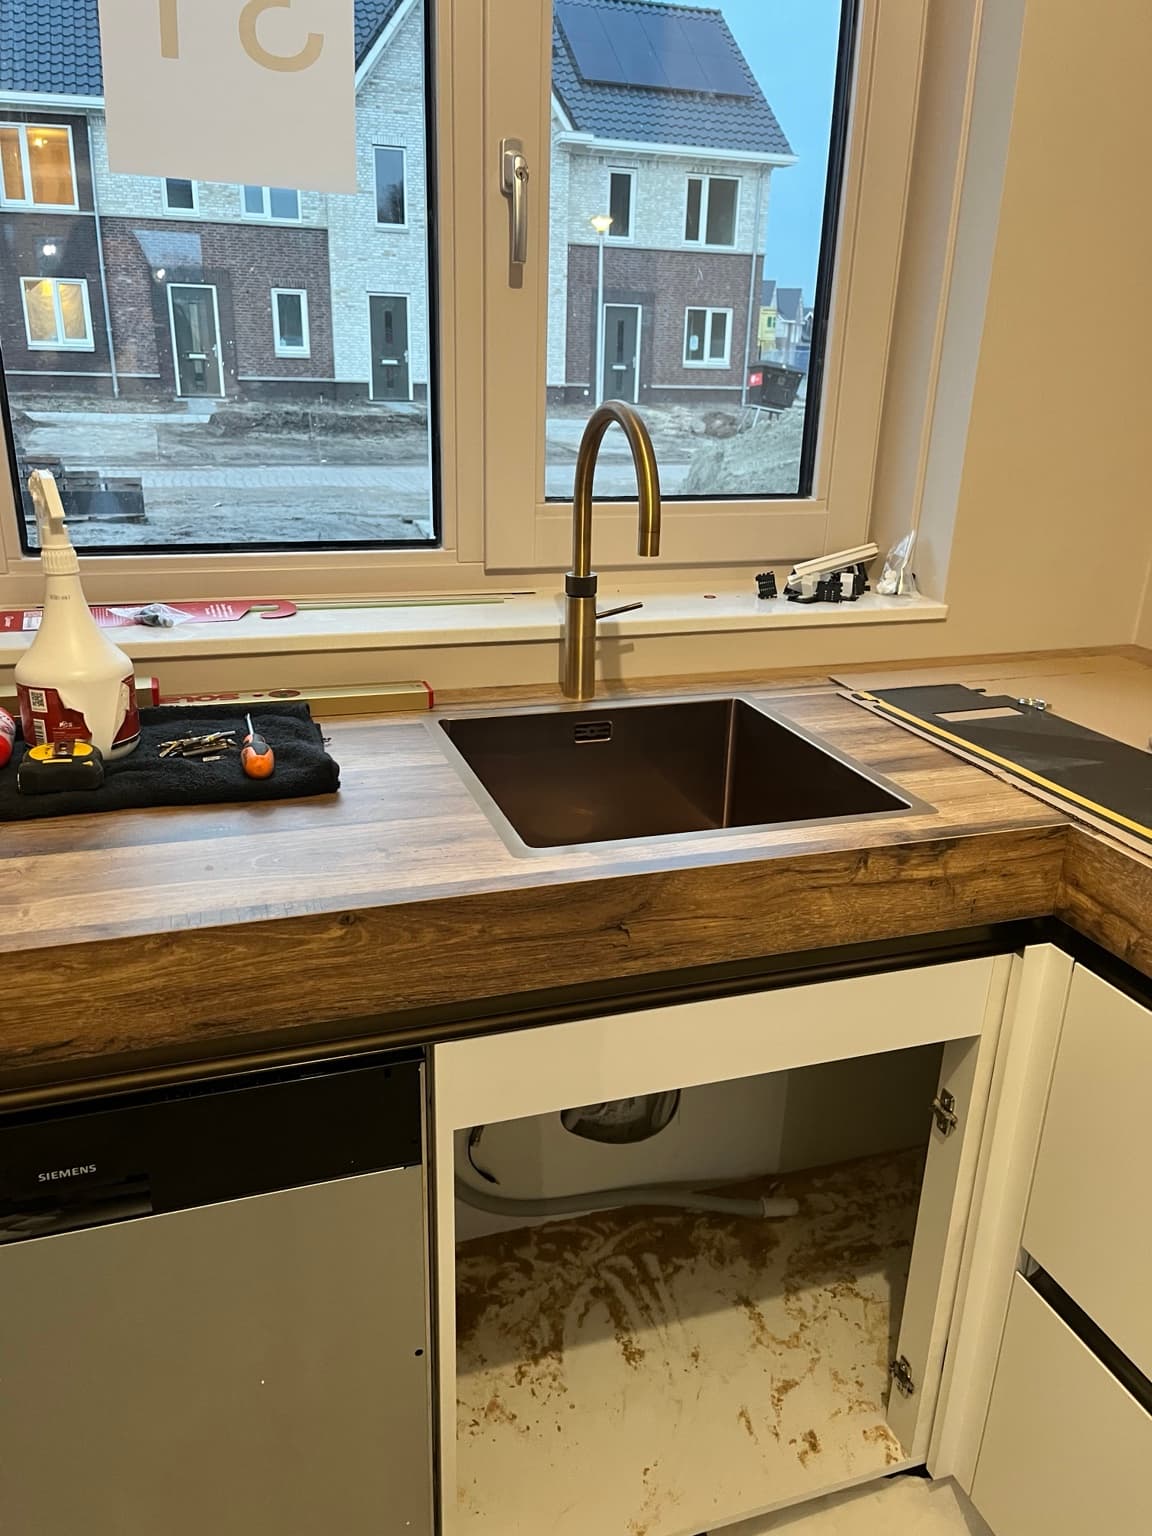
Our main appliances are predominantly Siemens. App/Wi-Fi connectivity influenced that decision because connected functionality suited the way we wanted the house to work. We also chose a Bora cooktop and a Quooker. I am still very happy with the overall appliance choices.
But there is one excellent reality check. One of the ovens includes a steam function. We have never used it. Not once.
Kitchen planning content often quietly pretends that every premium feature becomes indispensable. It doesn’t.
Before upgrading, ask what the feature replaces, how often you would actually use it, whether you already perform the task another way, and whether you are buying it because it suits how you cook or because it sounds advanced.
Plan Electricity While the Kitchen Is Still a Drawing
A kitchen contains far more electrical demand than the obvious large appliances. Think about the coffee machine, KitchenAid, Quooker, small appliances, charging, lighting, anything permanently on the counter and occasional appliances you do not want to drag across the kitchen.
If you know what happens on a section of worktop, you know what needs power there.
Give the Kitchen More Than One Kind of Light
Our kitchen lighting is a major part of why I still enjoy the room. It has functional light for working. But it also includes integrated and indirect lighting around the cabinetry. That changes the room completely in the evening.
Particularly in an open-plan home, the kitchen should not need to look like a brightly lit workplace all night simply because you cooked there at six.
Plan task light for cooking and ambient light for living as two separate requirements.
Think About the Kitchen From the Adjoining Room
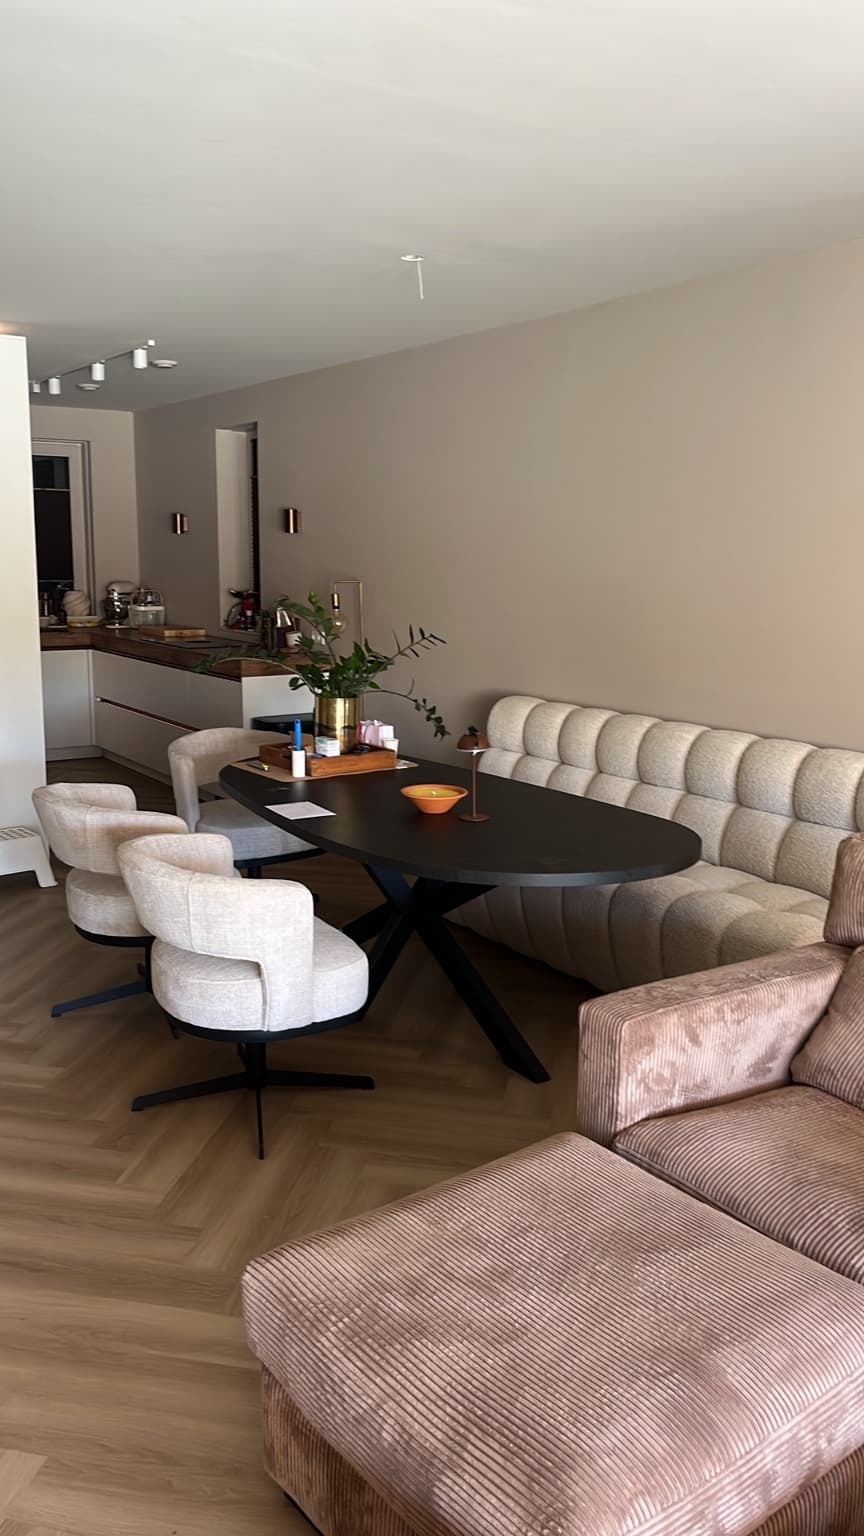
A kitchen is rarely experienced only while standing inside it. Our kitchen is part of the wider home. That means finishes, lighting and visual weight needed to make sense from outside the immediate working zone too.
This influenced choices such as warm materials, bronze details, dark appliances and the substantial appearance of the worktop.
If your kitchen is open to a living or dining room, stand in that imaginary adjoining room on the floor plan. What will you see? That is part of the kitchen design too.
Practical Material Can Still Feel Luxurious
Our worktop has the appearance of wood but is not real timber. That was deliberate. I wanted warmth and visual substance without taking on the maintenance of a real wood worktop.
We intentionally chose a substantial-looking worktop because I prefer that grounded feeling to very delicate detailing.
Ask what appearance you want - and what maintenance you are genuinely willing to accept to get it.
Do Not Let Showroom Symmetry Override Everyday Use
Before approving the drawing, mentally use the kitchen. Make coffee. Unload the dishwasher. Cook pasta. Bake something. Get a plate. Put groceries away.
Where are you walking? What are you opening? What are you reaching across?
A beautiful layout should survive that imaginary test. If it only works while nobody is using it, it is a display.
Think About the Mess Before the Aesthetic
Where do dirty dishes wait? Where do tea towels go? Where does recycling happen? Where do half-used grocery items live? Where does the KitchenAid attachment go? Where do things land when you walk into the kitchen?
Storage planning becomes much more useful when you design around messy moments rather than only the finished photograph.
Don’t Assume More Cabinetry Means a Better Kitchen
There is a point where additional cabinetry solves a problem. There is also a point where it simply becomes more cabinetry.
I prefer enough storage with a clear purpose over squeezing storage into every available centimetre.
Plan what you own. Plan some reasonable future capacity. Then stop.
Plan for the Appliances You Own Now - and the Ones Likely to Stay
Some appliance choices affect electrical requirements, cabinetry and extraction. Those deserve earlier consideration than small replaceable countertop devices.
Distinguish built-in decisions from replaceable objects. Future-proof the former. Do not distort the entire kitchen around a temporary gadget trend.
Test the Kitchen Against an Ordinary Tuesday
Not Christmas dinner. Not a party. Not a photoshoot. Tuesday.
You are tired. One person is making coffee. Someone has just unloaded groceries. The dishwasher needs emptying. Dinner needs cooking. There are things on the counter.
Does the kitchen still make sense? That is the kitchen you are really designing.
Continue Reading
Test the kitchen against an ordinary weekday before approving the plan. Not the party. The Tuesday.
Planning your kitchen alongside the rest of your new build? The New Home Studio gives you one place to work through room use, practical choices, electrics, storage, moving and the decisions that are easy to overlook when everything is happening at once.

Written by Esther
Esther is a photographer and storyteller, and the founder of Essy's Essentials - a seasonal home for stories, rituals, recipes and everyday luxuries.
More about Esther →