The New Home Edit
The Small New-Build Decisions That Made Our House Feel Like a Cocoon
The atmosphere of our home was not created by one dramatic purchase. It came from a series of small decisions that stopped the finished rooms from feeling like a collection of defaults.
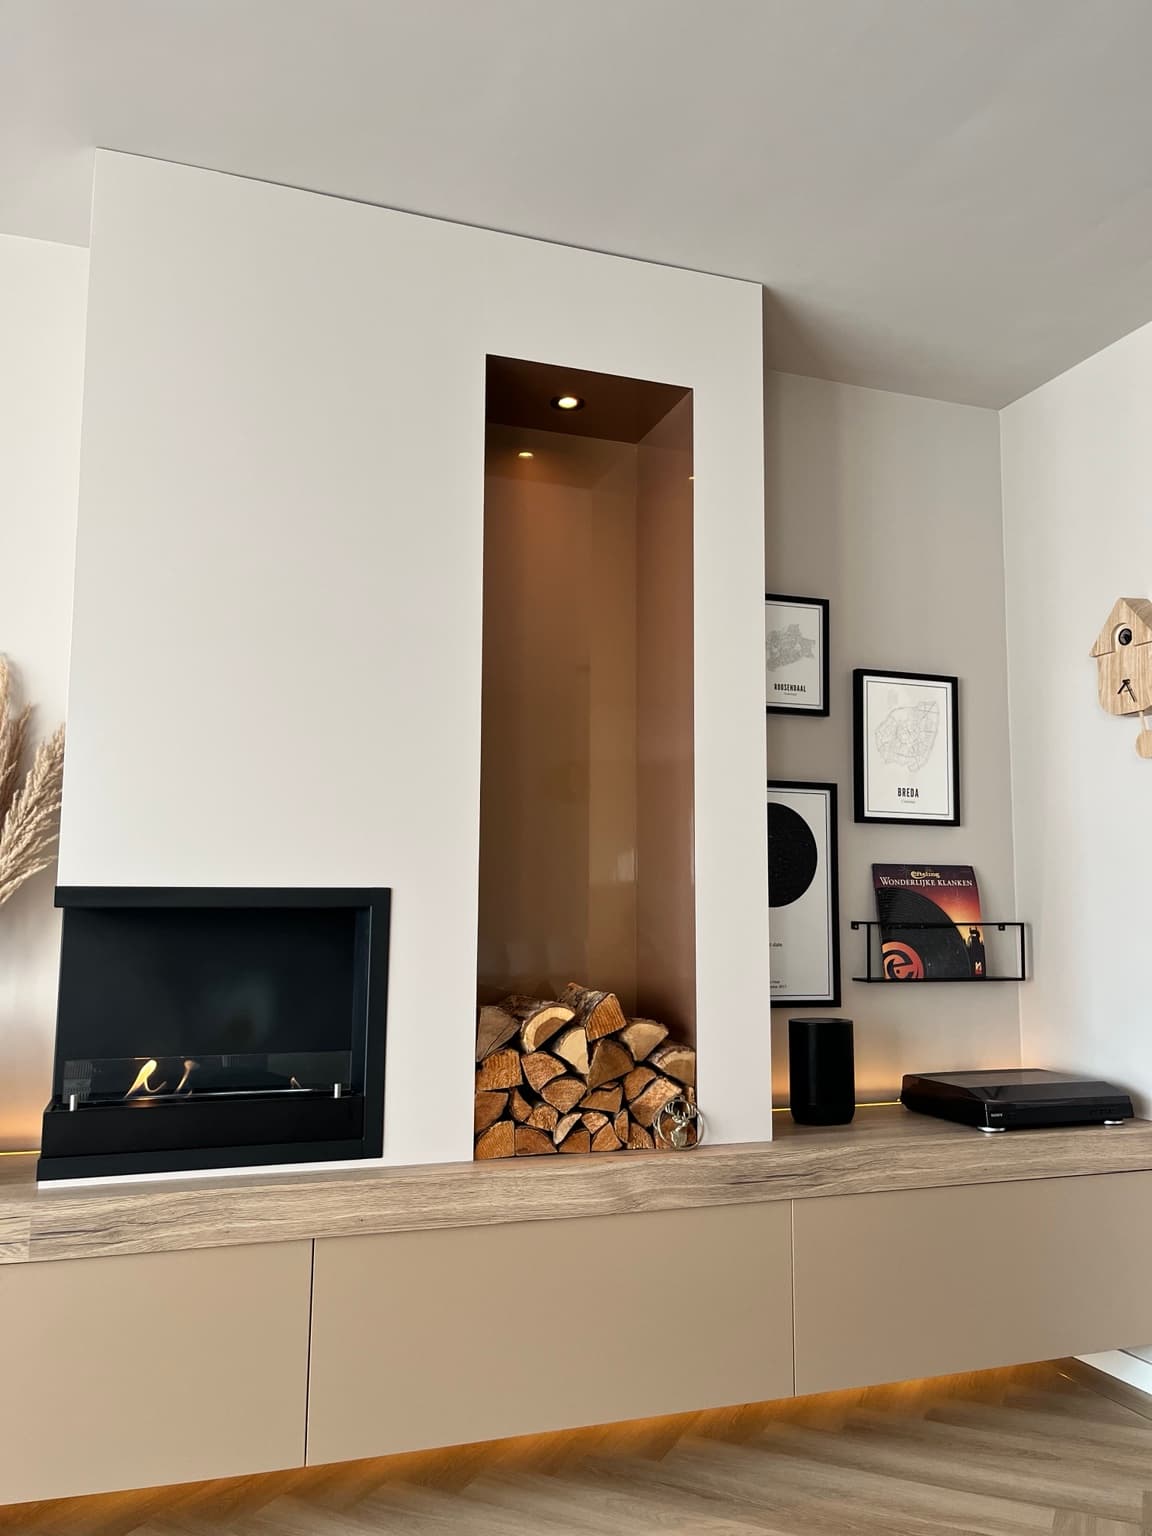
“Small new-build decisions have disproportionate visual impact when they repeat throughout the house, interrupt a long sightline or become fixed into a finished surface. The details worth deciding early are not always the most expensive ones; they are often the ones that will be hardest to ignore or replace later.”
New-build homes ask you to make an extraordinary number of decisions while many of the rooms still exist only on paper.
Some choices arrive with the appropriate amount of drama. The kitchen. The bathroom. The floor. The sofa you will wait months to receive and then protect as though it has been granted diplomatic immunity.
Others appear as one small line on a builder’s options list.
Door hardware. An outdoor tap. A ceiling point. A threshold. The colour of an exterior shutter. A ventilation outlet that is both necessary and strangely determined to become the first thing your eye sees.
Those smaller choices rarely receive the same emotional attention. Yet they are often repeated throughout the house, fixed into finished surfaces or visible from one room into another.
Looking back, the warmth of our home did not come from choosing one perfect object. It came from understanding which small decisions would quietly repeat - and therefore quietly shape everything.
We Chose the Sightline, Not the Threshold
We decided early that we wanted a threshold-free home, with the floors continuing through wherever the construction and chosen materials allowed.
It sounds like a tiny detail until you stand in the living room and look into the hall.
The floor does not stop at the doorway. The view continues. There is no strip announcing that one room has ended and another has begun. The result feels calmer, wider and much more resolved.
Most of us grew up in houses with thresholds between rooms, so they can seem like an unquestioned default. Once we saw the continuous result, the difference felt enormous. It gave the ground floor a beautifully flush quality and allowed the rooms to recognise one another.
There is a practical side to this decision, of course. Floor build-up, movement requirements, wet areas, door clearances and transitions between different materials all need to be discussed with the relevant builder, manufacturer and installer. “No thresholds” is a visual intention, not a technical instruction.
But that intention needs to be stated early. Otherwise, a collection of perfectly ordinary default details can gradually interrupt the very view you hoped to protect.
We Thought About the Hardware We Did Not Want
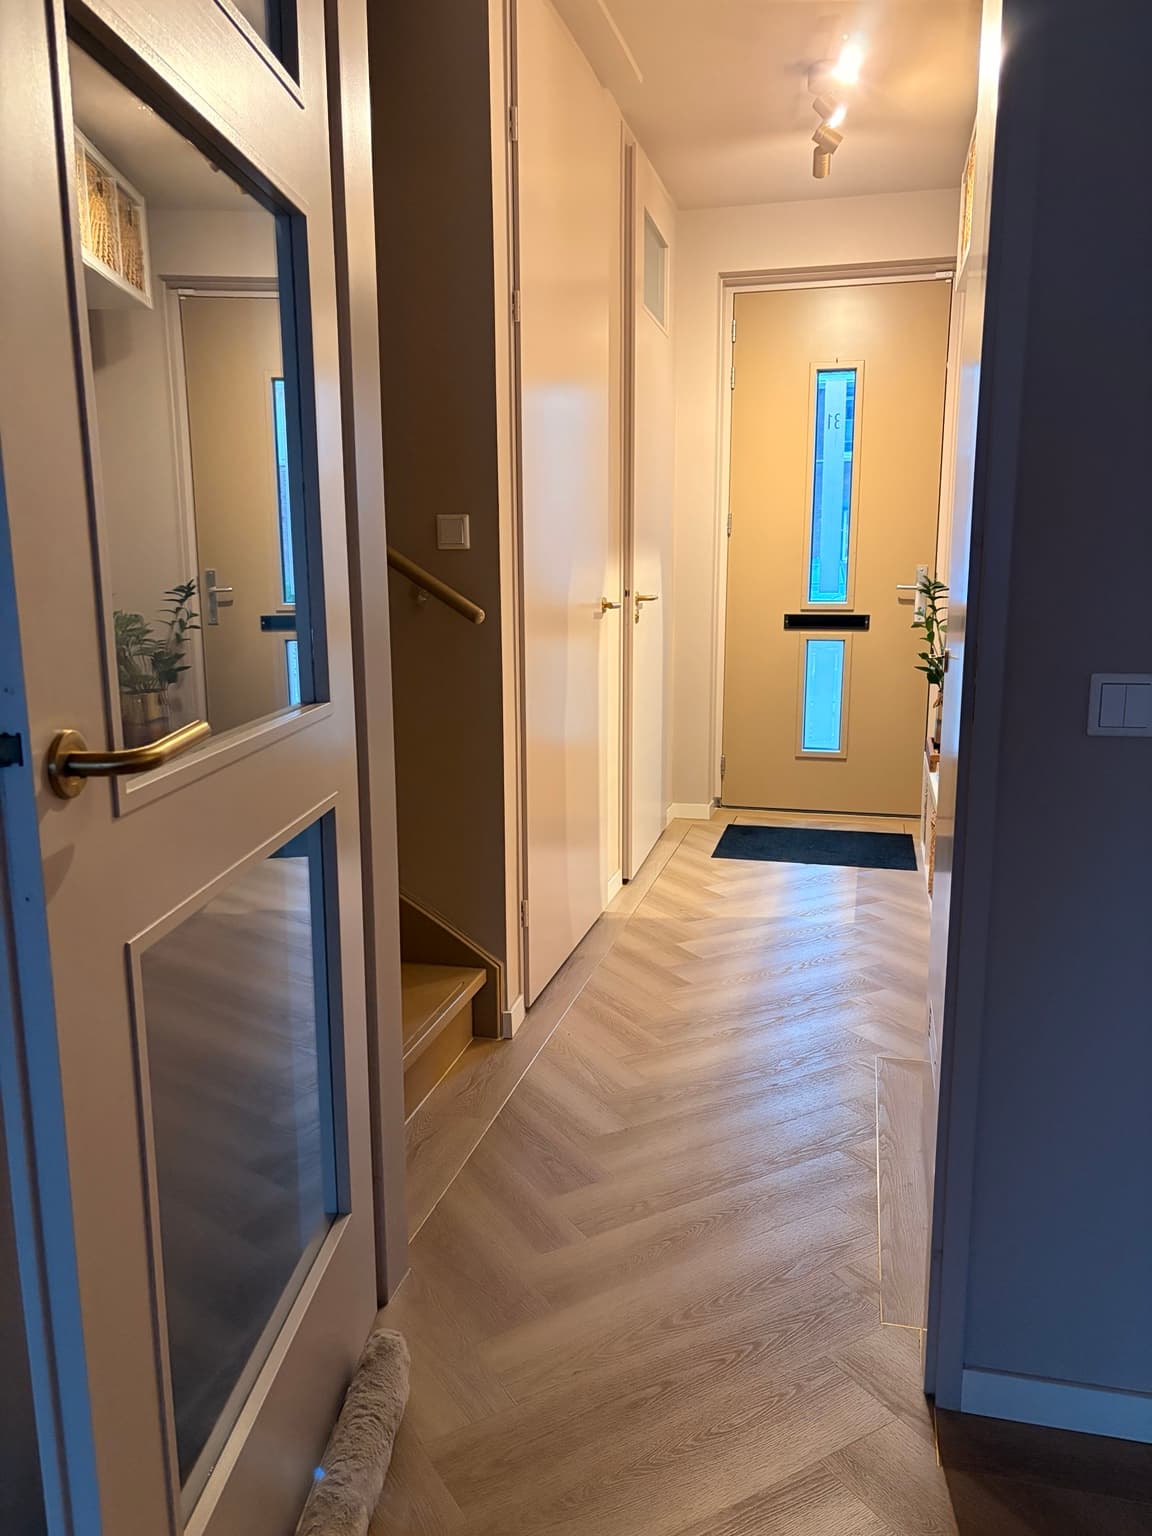
I knew early that I wanted bronze elements throughout the house. I also knew that the standard door hardware offered to us was not something I wanted to keep.
The obvious response might have been to give the supplied hardware no further thought. It was temporary, after all.
But temporary hardware still leaves a footprint.
I chose the standard option with the smallest possible surface area so it could later be removed without leaving a large outline or unnecessary damage on the door. That tiny decision made it much easier to install the bronze hardware I genuinely wanted.
This became a useful principle throughout the build: when a default will later be replaced, consider the trace it leaves behind.
A temporary choice can still drill holes, mark paint, determine measurements or restrict a later option. Sometimes the smartest upgrade is not buying the final object immediately. It is choosing the least disruptive bridge toward it.
We Used Colour to Connect the Architecture
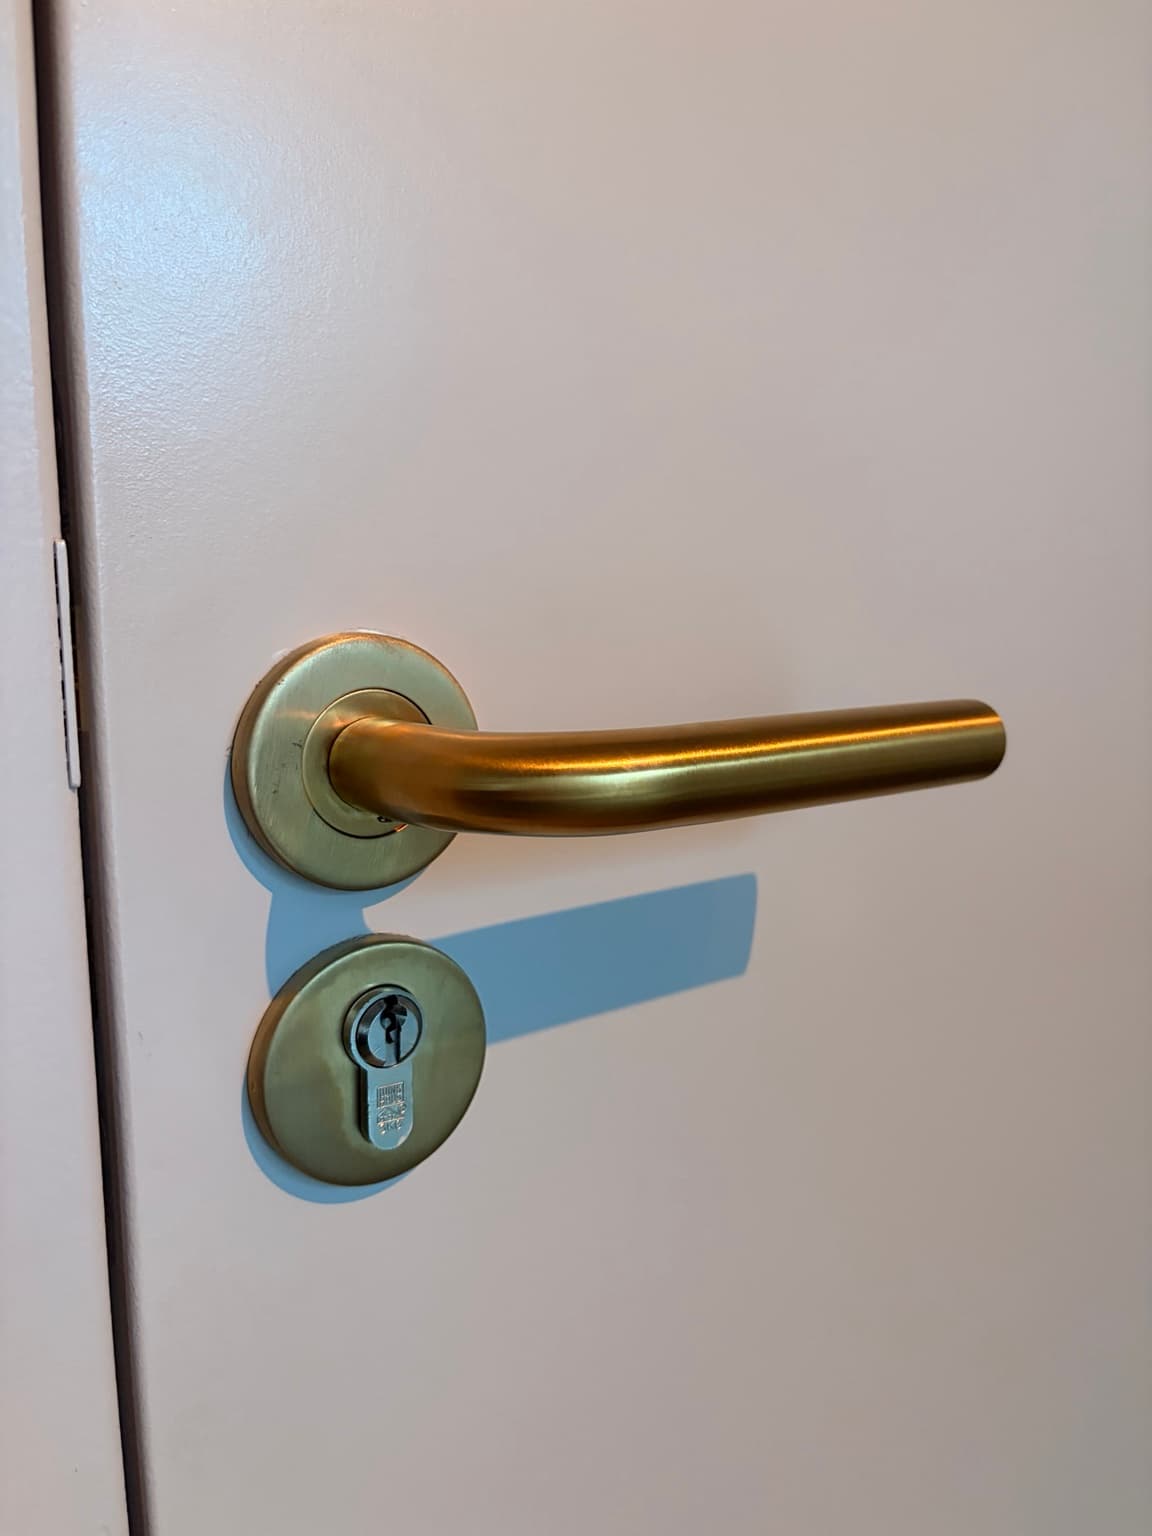
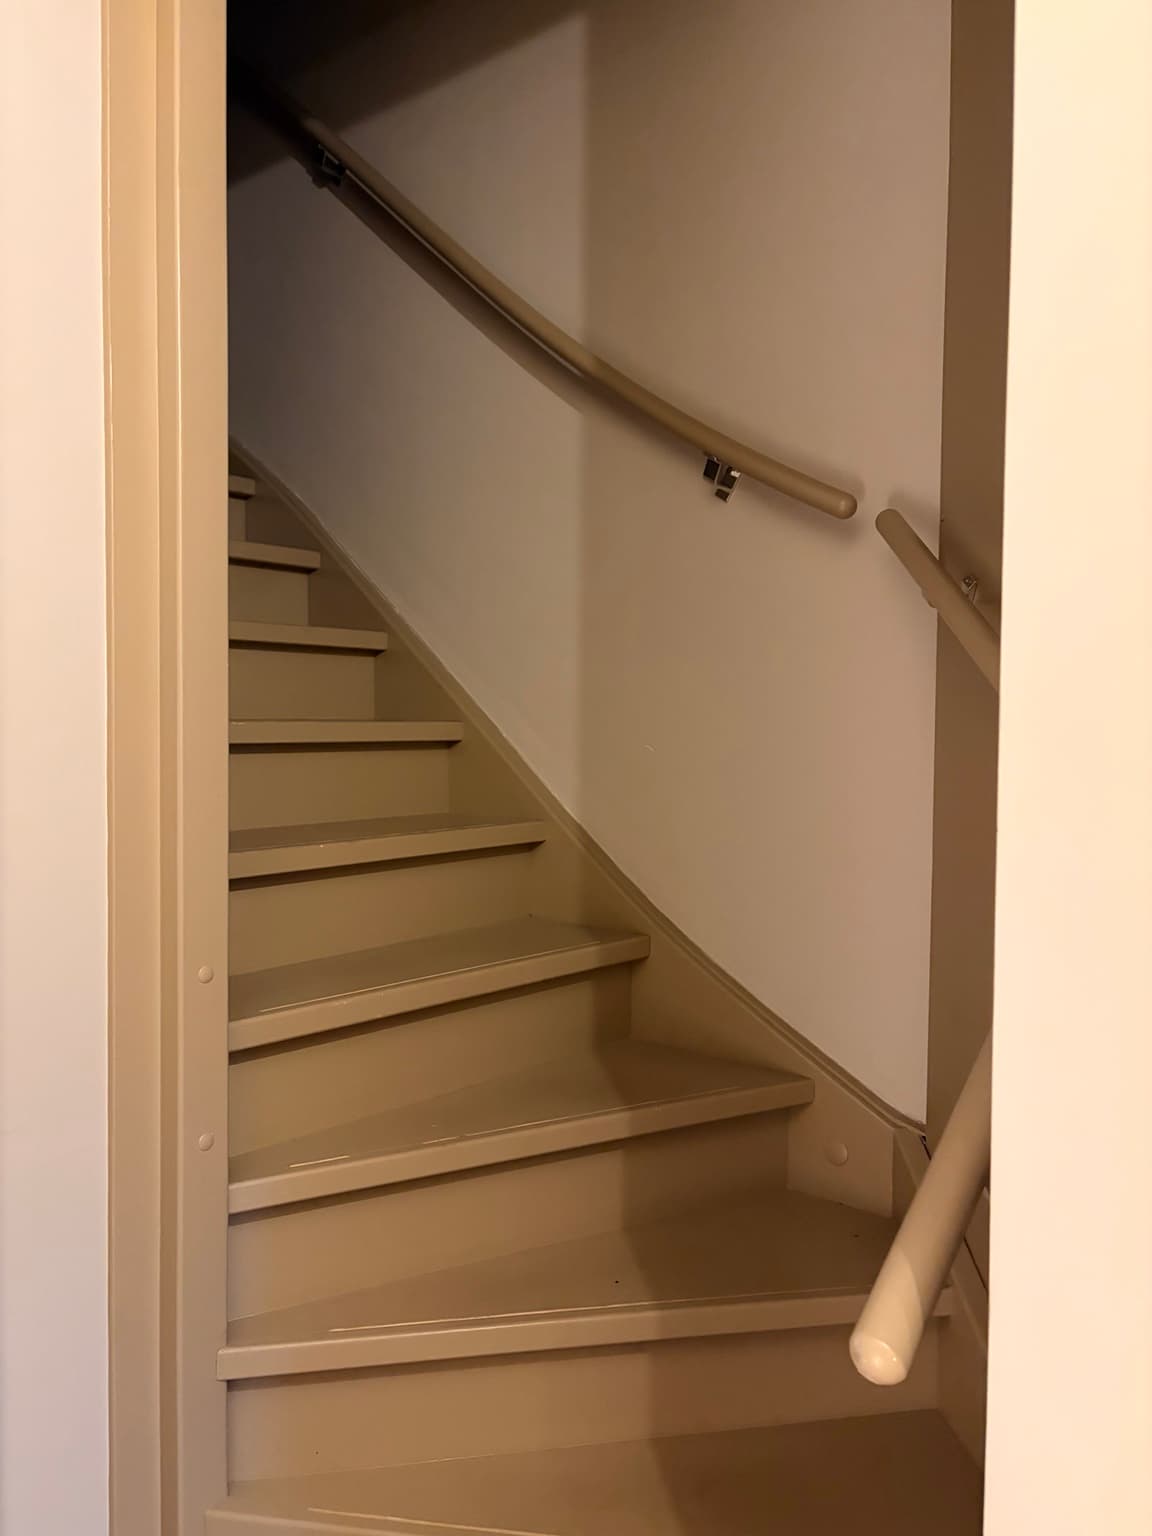
Most of our home is painted in Flexa Urban Taupe (flexa.nl/nl/kleur-informatie/urban-taupe-creations-2725028). The stairs, both upstairs and downstairs, are painted in the deeper Flexa Bakery Brown (flexa.nl/nl/kleur-informatie/bakery-brown-creations-2725025).
The relationship between those colours matters more to me than either colour in isolation.
Urban Taupe creates the warm foundation. Bakery Brown gives the stairs more depth and presence without introducing an unrelated colour story. The slight offset makes the architecture feel deliberate and enclosed in the loveliest way. It helped turn what could have remained a very new shell into a cocoon.
This is not quite the same as covering every surface in one identical colour. It is closer to tonal drenching: repeating an undertone while allowing the depth to change. The house remains connected, but it does not become flat.
Paint names are only a starting point. Colour changes with orientation, daylight, artificial light, substrate and the materials beside it. We tested the relationship in our own house and made the decision for our own light. Anyone using the same colours should do exactly the same rather than treating our result as a universal formula.
For the wider Essy’s approach to warm neutrals, grounding browns and restrained metals, see The Essy’s Essentials Home Palette, linked below.
We Let Necessary Things Settle Into the Room
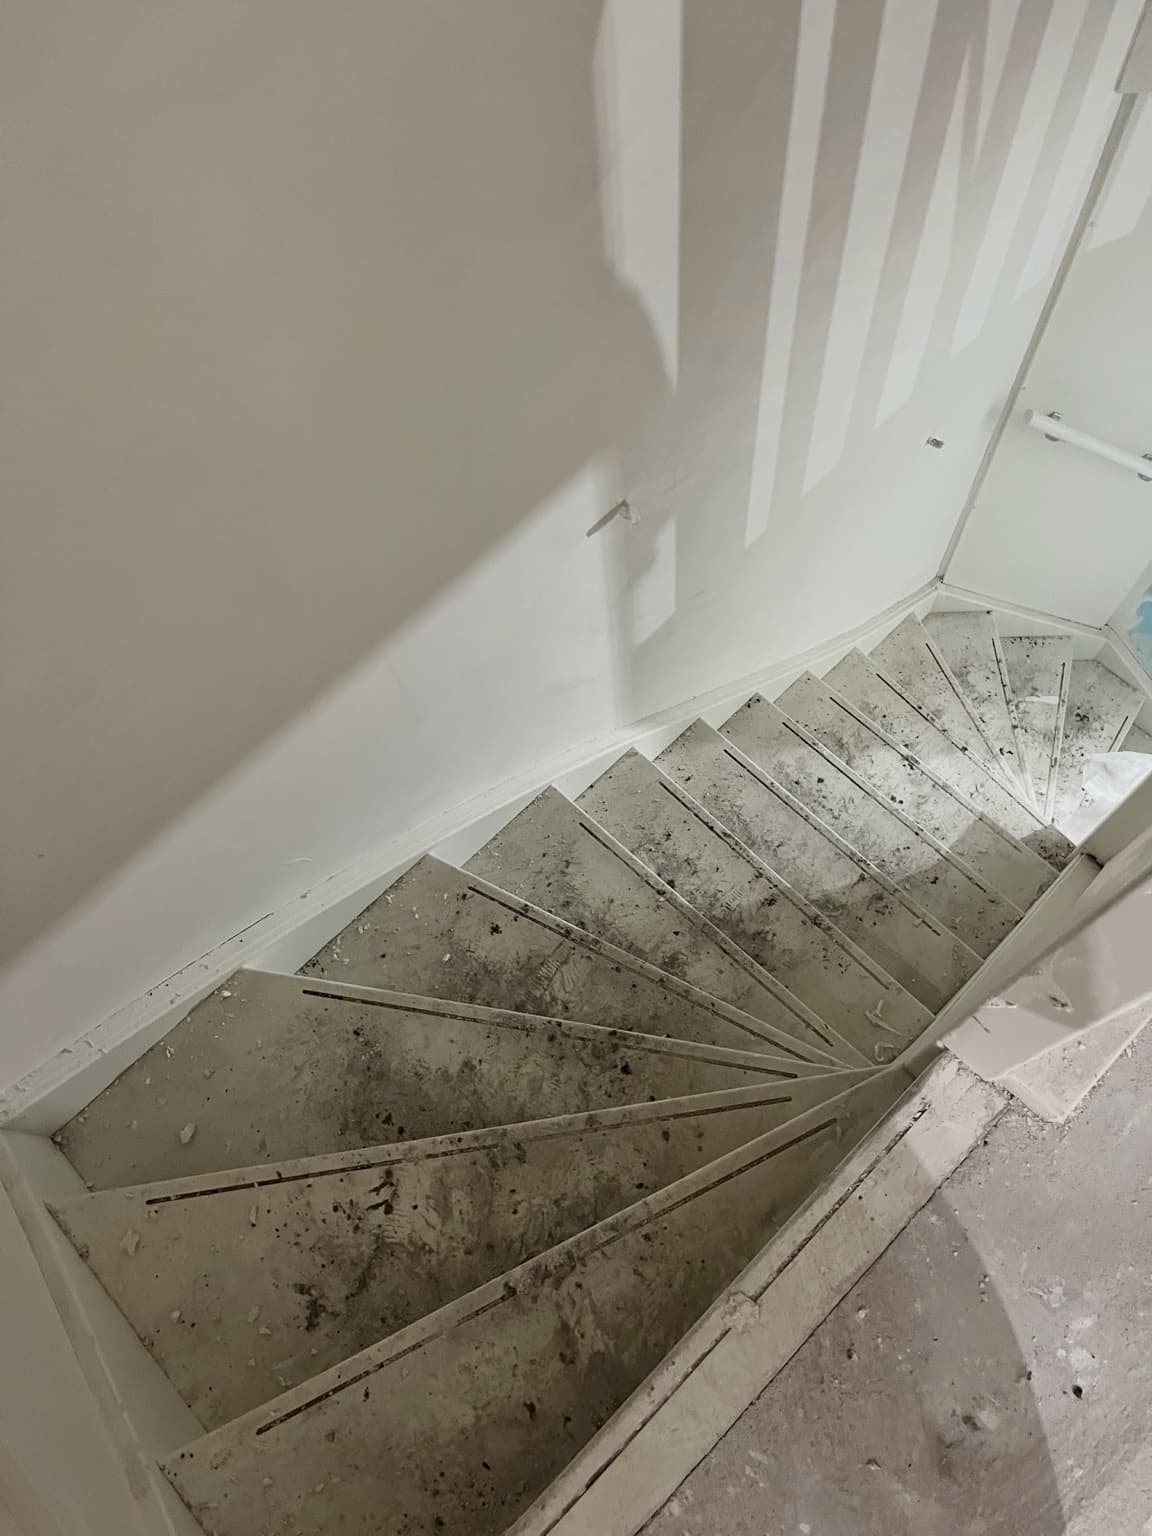
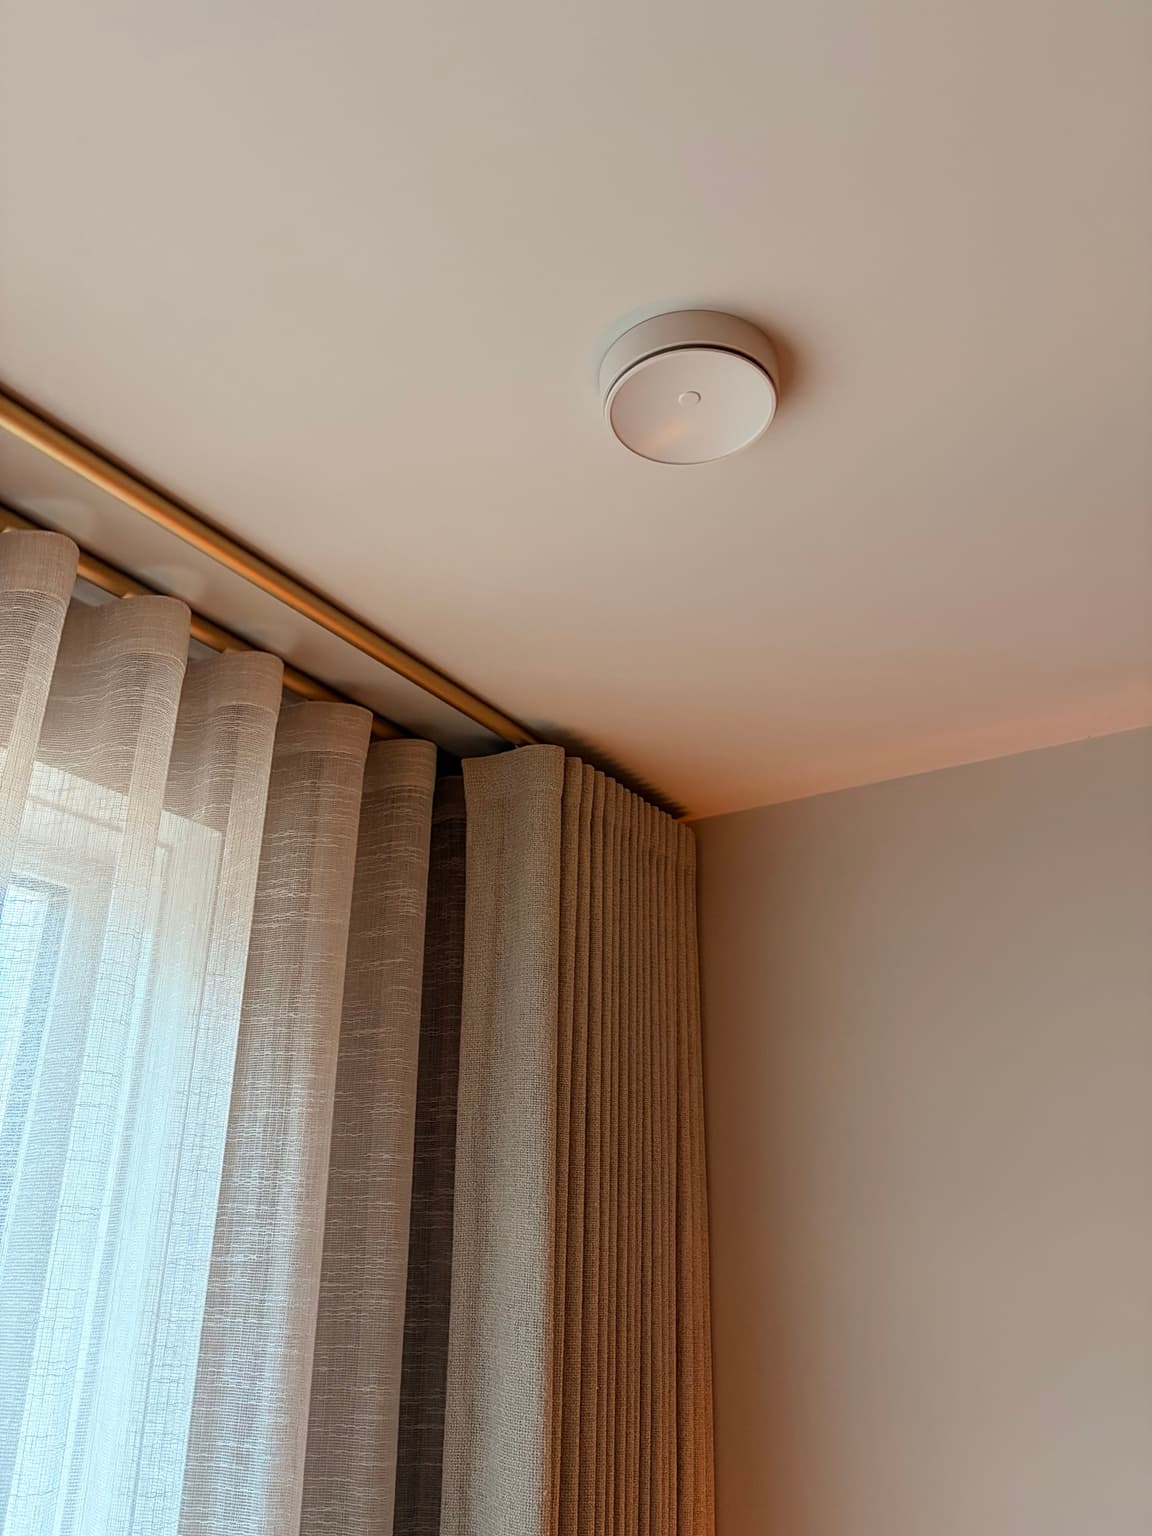
New-build homes often include visible ventilation outlets as part of the central ventilation system. They are necessary. They must remain suitable, accessible and functional. They can also interrupt a carefully painted ceiling with surprising enthusiasm.
I asked our painter whether the outlets could be colour-matched to Urban Taupe without affecting their function. It became a more involved job than simply brushing over them. They were removed, appropriately prepared and primed, then painted in several stages before being returned.
The result feels almost magical because it is not trying to become a decorative feature. The outlets simply stop demanding attention.
This is an important distinction. Good visual integration does not mean disguising, blocking or altering something whose function matters. It means asking the relevant qualified professional whether the visible finish can be handled more thoughtfully while every technical and maintenance requirement remains protected.
Sometimes the most satisfying detail in a room is the one you no longer notice.
The Painter Was Part of the Design Process
I would not choose to paint a staircase myself in any imaginable version of events. It is one of those jobs that looks achievable until you consider the preparation, awkward edges and the dawning realisation that every step is both a surface and your route out of the house.
Our painter was worth every cent.
He did more than apply colour. He noticed transitions, surface preparation and visual interruptions that I had not seen. He worked flexibly while other trades were still moving through the house. He offered ideas and became someone I could genuinely discuss the finish with.
That judgement helped make the home what it is.
When comparing quotes, labour is only one part of the value. A good tradesperson may also bring sequencing, material knowledge, problem recognition, finish quality and the ability to see how a detail will behave once the entire room comes together.
Professional judgement can be part of the design.
INSIDE THE NEW HOME STUDIO
Small choices become expensive when their dependencies remain hidden. The Studio keeps permanent decisions, supplied defaults, lead times, trade appointments and the choices marked Spend Now, Wait or Live In It First in one connected plan. The detailed boards and worksheets remain exclusive to the premium download.
We Balanced Hardness With Softness
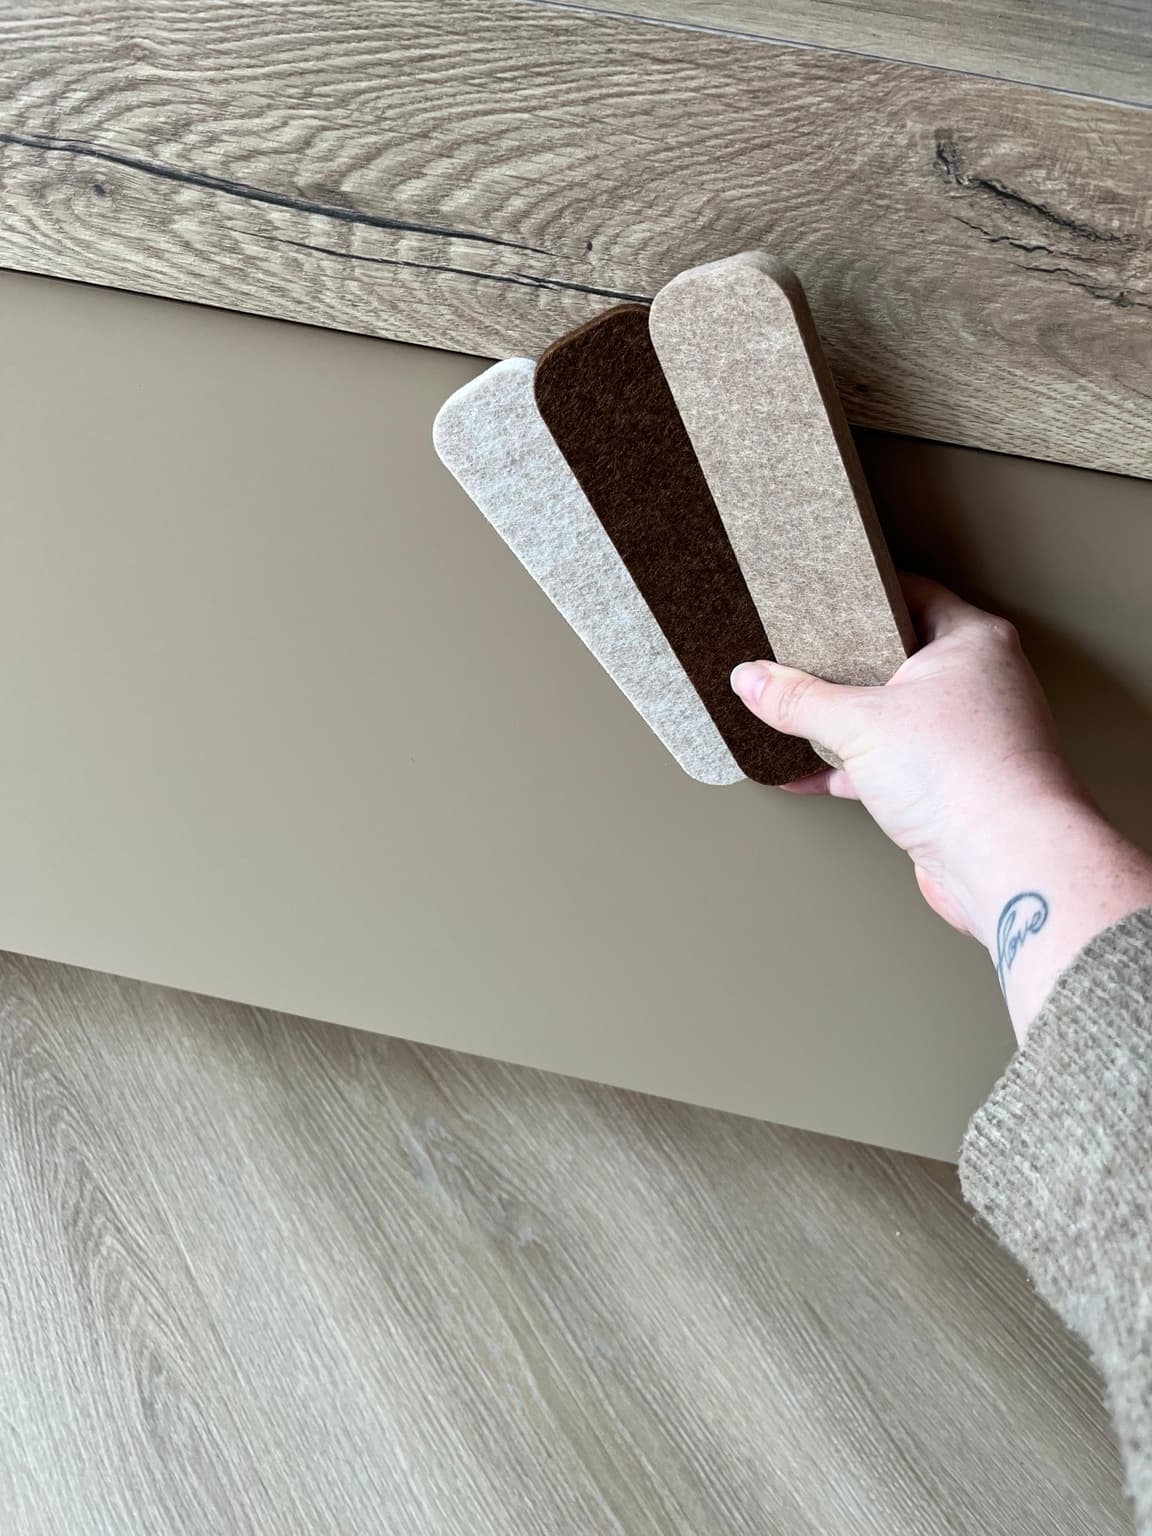
The house contains a great deal of brass and bronze. Those details add warmth, but they are still hard, reflective materials. Without contrast, they could have made the rooms feel more polished than comfortable.
The bouclé sofa, fluffy throws, curtains, rugs and other textiles absorb that hardness. They soften both touch and sound. Smoked glass adds depth without the visual weight of another solid surface. Warm wood stops the neutral palette from floating away.
I do not think of this as matching. I think of it as materials answering one another.
Hard needs soft. Matte becomes more interesting beside a restrained gleam. A smooth new-build wall gains life beside something tactile, aged or visibly used.
This balance is one reason the living room began to feel like ours relatively quickly. Not everything was present, but the materials were already having the right conversation.
We Took the Sun Seriously
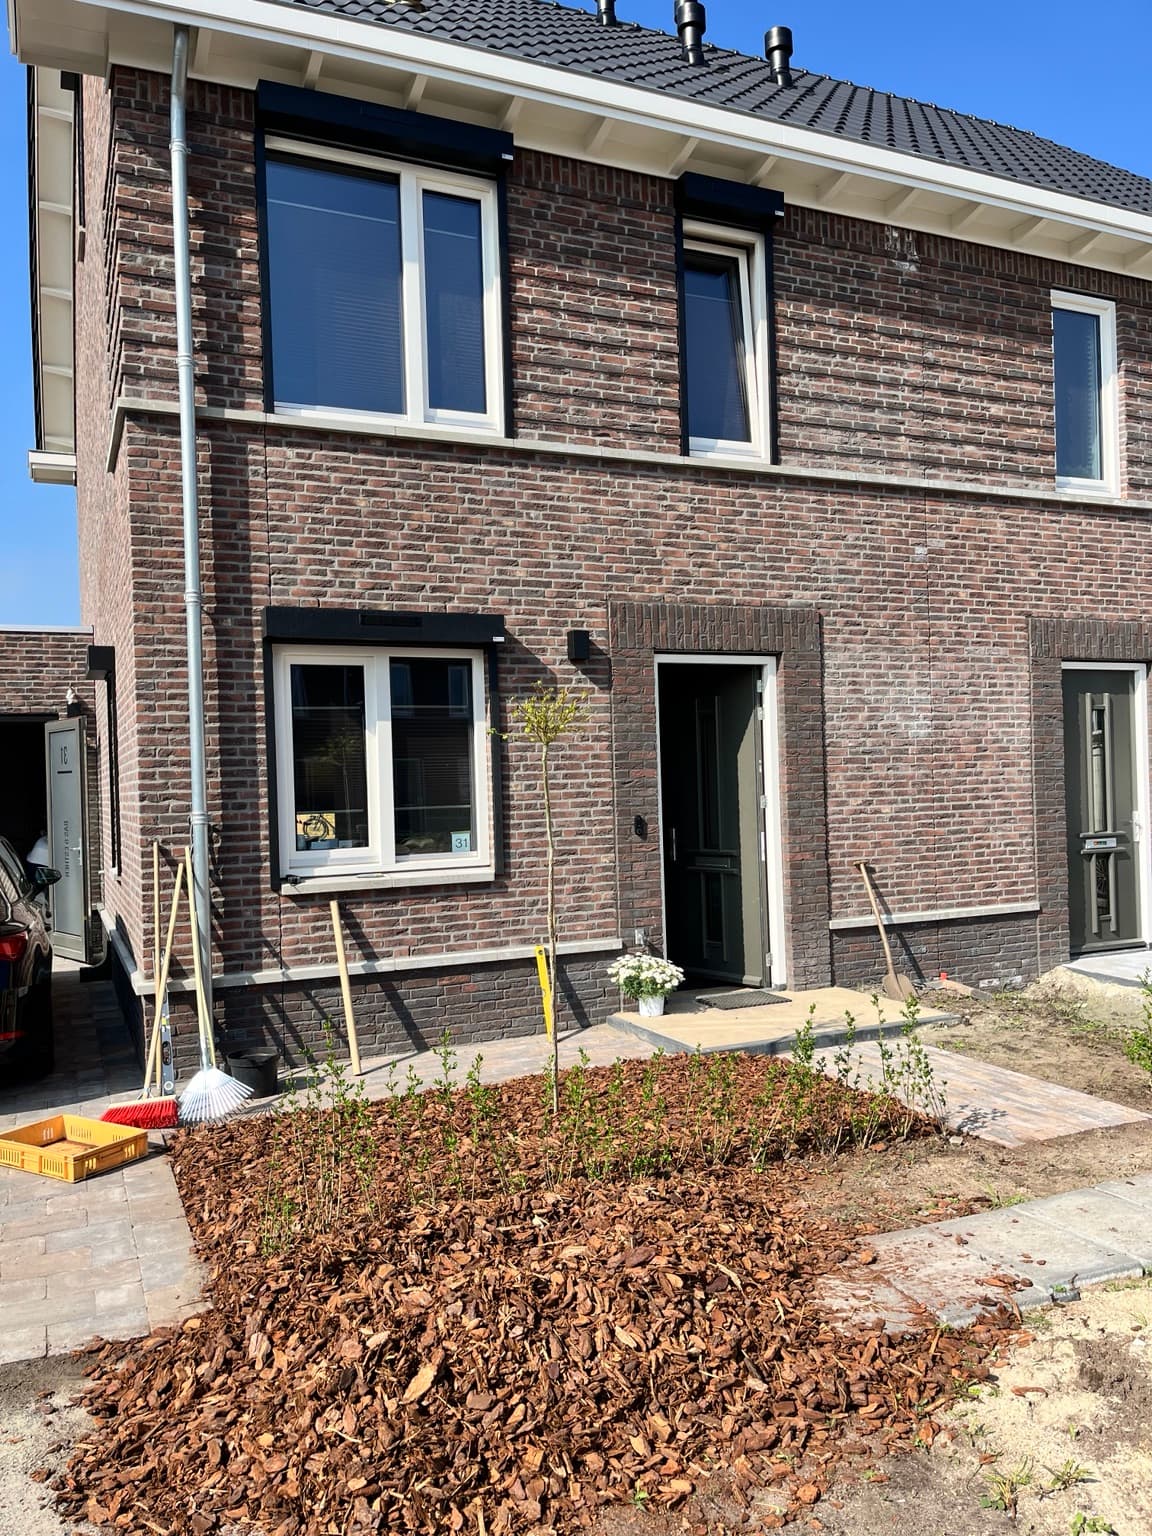
Our home faces south at the back and sits freely against the woods. The sun reaches the garden and rear of the house for much of the day.
Exterior shutters and rear sun protection were therefore not simply styling choices. They affected comfort and how the house would function through warm, bright days.
We chose black rather than the white shutters seen on many nearby houses. The darker colour relates more convincingly to the rest of our exterior choices and feels deliberate rather than supplied by default. They are electrically controlled, including through an app, and their power-loss behaviour was also part of the decision.
Orientation should influence the questions asked early. Where does the sun enter? Which rooms may overheat? What needs a provision before the walls and exterior are complete? Which colour will be repeated across several visible elements?
The useful decision is rarely “Do we like shutters?” It is “What will daily life in this orientation require?”
One Useful Thing to Do Now
Stand in the doorway of the room you care about most and take one photograph looking through it.
Do not style the photograph. Use it to notice the permanent interruptions: floor transitions, door hardware, vents, switches, frames, skirting, ceiling points and anything repeated across the view.
Choose the three details with the greatest visual reach and ask when they become fixed, what they depend on and who needs to confirm them.
The room may eventually be filled with beautiful things. Its calm will often begin with the details that were settled before those things arrived.
This article shows how several small choices shaped our finished home. Your house will have its own defaults, dependencies, deadlines and decisions that deserve more than a hurried yes.
Continue Reading

Written by Esther
Esther is a photographer and storyteller, and the founder of Essy's Essentials - a seasonal home for stories, rituals, recipes and everyday luxuries.
·
More about Esther →